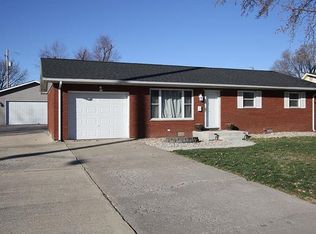
3 Bedroom / 2 Bathroom full brick ranch nestled in a Cul-de-sac offers some tantalizing extras. A professionally added sunroom with vaulted ceiling, lots of vinyl windows and ventilation for heat & central air, AND an attractive, oversize 2 tier deck just off the sunroom that overlooks a scenic backyard. The attached garage is deeper than most and has a workbench on the back wall. A large set of windows keep the living room naturally lit. Hardwood floors adorn the living room, hallway and all 3 bedrooms. The Dining Room just off the kitchen with an elegant sliding door leads to the cheery sunroom. You'll love this kitchen loaded with extra cabinets, counterspace, double sink, pantry closet, breakfast bar & appliances included. There's a primary bedroom suite with a private updated 3/4 bathroom. 2 more generous bedrooms and a full hallway bathroom w/ laundry chute round out the main level. Head to the divided lower level to find a family room waiting for your personal touch, and an area that is perfect for an office - gym - rec room set up. The other side of the wall offers a vast multi-purpose room with the laundry, utilities, a working kitchenette and a ton of storage space. This home has already passed occupancy, so it's move in ready. Roof (2015) Furnace (2021) Central Air (2021) Water Heater (2019). 5 minutes from I-270. 30 minutes to Scott AFB.
Closed
Listed by: RE/MAX Alliance • Kristi L Glasgow • 618-406-7067
Bought with: Keller Williams Marquee
$189,000
7 Robin Ct, Granite City, IL 62040
3beds
1,859sqft
Single Family Residence
Built in 1966
8,093 Square Feet Lot
$194,100 Zestimate®
$102/sqft
$1,689 Estimated rent
Home value
$194,100
$173,000 - $217,000
$1,689/mo
Zestimate® history
Owner options
List your home for rent
$1,689/mo
Rent Zestimate®
Find your next renter with Zillow Rental Manager. Plus, with online applications, you can quickly screen prospective tenants – for free.
$1,689/mo
Rent Zestimate®
Refinance and save
$1,394/mo
Est. payment
Refinancing to a lower rate could help reduce your monthly payments and save thousands over the life of the loan.
$1,394/mo
Est. payment
Explore your selling options
Work with a Zillow partner agent
Leverage their expertise and Zillow's premium Showcase listings to get your home seen by more buyers.
Get startedList with your own agent
Get your home in front of millions of buyers by listing it on Zillow.
Learn how to do itSell it yourself
Take full control of how buyers see your home on Zillow by listing For Sale by Owner (FSBO).
List your homeWhat's special
Generous bedroomsFull hallway bathroomPrimary bedroom suiteWorking kitchenetteFamily roomLots of vinyl windowsLaundry chute
Zillow last checked:
Listing updated:
Listed by:
Kristi L Glasgow 618-406-7067,
RE/MAX Alliance
Bought with:
Jeb E Blasingame, 471.012922
Keller Williams Marquee
Source: MARIS,MLS#: 25044429 Originating MLS: Southwestern Illinois Board of REALTORS
Originating MLS: Southwestern Illinois Board of REALTORSFacts & features
Interior
Bedrooms & bathrooms
- Bedrooms: 3
- Bathrooms: 2
- Full bathrooms: 2
- Main level bathrooms: 2
- Main level bedrooms: 3
Primary bedroom
- Description: Hardwood Floor - Private 3/4 Bathroom
- Features: Floor Covering: Wood
- Level: Main
- Area: 132
- Dimensions: 12x11
Bedroom 2
- Description: Hardwood Floor
- Features: Floor Covering: Wood
- Level: Main
- Area: 121
- Dimensions: 11x11
Bedroom 3
- Description: Hardwood Floor
- Features: Floor Covering: Wood
- Level: Main
- Area: 121
- Dimensions: 11x11
Primary bathroom
- Description: Upgraded 3/4 Bathroom - Newer Shower
- Features: Floor Covering: Ceramic Tile
- Level: Main
- Area: 40
- Dimensions: 8x5
Bathroom 2
- Description: Full Hall Bathroom w/ Laundry Chute
- Features: Floor Covering: Ceramic Tile
- Level: Main
- Area: 40
- Dimensions: 8x5
Dining room
- Description: Room for a Large Table - Sliding Door to Sunroom
- Features: Floor Covering: Ceramic Tile
- Level: Main
- Area: 117
- Dimensions: 13x9
Family room
- Description: Large Gathering Room w/ Decorative Fireplace
- Features: Floor Covering: Laminate
- Level: Lower
- Area: 459
- Dimensions: 27x17
Kitchen
- Description: Double Sink - Breakfast Bar - Pantry - Appliances Included
- Features: Floor Covering: Ceramic Tile
- Level: Main
- Area: 130
- Dimensions: 13x10
Living room
- Description: Large Window w/ Lots of Natural Light - Hardwood Floor
- Features: Floor Covering: Wood
- Level: Main
- Area: 260
- Dimensions: 20x13
Other
- Description: Use this space for Office - Gym - Storage
- Features: Floor Covering: Laminate
- Level: Lower
- Area: 160
- Dimensions: 16x10
Storage
- Description: Unfinished - Working Kitchenette - Laundry & Utilities
- Features: Floor Covering: Concrete
- Level: Main
- Area: 420
- Dimensions: 42x10
Sunroom
- Description: Vented for Heat & A/C - Insulated Vinyl Windows
- Features: Floor Covering: Laminate
- Level: Main
- Area: 196
- Dimensions: 14x14
Heating
- Forced Air, Natural Gas
Cooling
- Ceiling Fan(s), Central Air
Appliances
- Included: Dishwasher, Disposal, Microwave, Electric Oven, Refrigerator
- Laundry: Laundry Chute, Lower Level
Features
- Breakfast Bar, Ceiling Fan(s), Pantry, Separate Dining, Storage, Vaulted Ceiling(s)
- Flooring: Ceramic Tile, Wood
- Doors: Panel Door(s), Sliding Doors, Storm Door(s)
- Windows: Double Pane Windows, Insulated Windows
- Basement: Partially Finished,Full,Storage Space,Sump Pump
- Number of fireplaces: 1
- Fireplace features: Basement, Decorative, Family Room
Interior area
- Total structure area: 1,859
- Total interior livable area: 1,859 sqft
- Finished area above ground: 1,400
- Finished area below ground: 459
Property
Parking
- Total spaces: 1
- Parking features: Attached, Driveway, Garage, Garage Door Opener
- Attached garage spaces: 1
- Has uncovered spaces: Yes
Features
- Levels: One
- Patio & porch: Deck, Front Porch
- Exterior features: Storage
Lot
- Size: 8,093 Square Feet
- Dimensions: 58 x 137 IRR
- Features: Back Yard, Cul-De-Sac, Level
Details
- Additional structures: Shed(s)
- Parcel number: 222201003303015
- Special conditions: Standard
Construction
Type & style
- Home type: SingleFamily
- Architectural style: Ranch
- Property subtype: Single Family Residence
Materials
- Brick
- Roof: Architectural Shingle
Condition
- Year built: 1966
Utilities & green energy
- Electric: Ameren
- Sewer: Public Sewer
- Water: Public
- Utilities for property: Electricity Connected, Natural Gas Connected, Sewer Connected, Water Connected
Community & HOA
Community
- Subdivision: Parkview Estates
HOA
- Has HOA: No
Location
- Region: Granite City
Financial & listing details
- Price per square foot: $102/sqft
- Tax assessed value: $148,230
- Annual tax amount: $3,348
- Date on market: 6/30/2025
- Cumulative days on market: 52 days
- Listing terms: Cash,Conventional,FHA,VA Loan
- Ownership: Private
- Electric utility on property: Yes
Price history
| Date | Event | Price |
|---|---|---|
| 8/21/2025 | Sold | $189,000$102/sqft |
Source:  MARIS #25044429 Report a problem MARIS #25044429 Report a problem | ||
| 8/17/2025 | Pending sale | $189,000$102/sqft |
Source: MARIS #25044429 Report a problem | ||
| 7/18/2025 | Contingent | $189,000$102/sqft |
Source: MARIS #25044429 Report a problem | ||
| 7/14/2025 | Listed for sale | $189,000$102/sqft |
Source: MARIS #25044429 Report a problem | ||
| 7/6/2025 | Contingent | $189,000$102/sqft |
Source: MARIS #25044429 Report a problem | ||
| 6/30/2025 | Listed for sale | $189,000$102/sqft |
Source: MARIS #25044429 Report a problem | ||
Public tax history
| Year | Property taxes | Tax assessment |
|---|---|---|
| 2024 | $3,348 +4.8% | $49,410 +10.9% |
| 2023 | $3,194 +41.1% | $44,540 +9.1% |
| 2022 | $2,263 -3.3% | $40,810 +6.6% |
| 2021 | $2,341 -2.2% | $38,270 +4.7% |
| 2020 | $2,394 -2.4% | $36,550 +5.5% |
| 2019 | $2,453 | $34,640 +3% |
| 2018 | -- | $33,630 |
| 2017 | $2,420 +11% | $33,630 -3.6% |
| 2016 | $2,181 | $34,880 |
| 2015 | $2,181 | $34,880 |
| 2014 | $2,181 | $34,880 |
| 2013 | $2,181 | $34,880 +1.3% |
| 2012 | -- | $34,420 -18% |
| 2011 | -- | $41,960 -5.3% |
| 2010 | -- | $44,330 +4.2% |
| 2009 | -- | $42,560 +13.7% |
| 2007 | -- | $37,440 +4% |
| 2005 | -- | $36,010 +5.8% |
| 2004 | $2,099 +10.3% | $34,050 +6.2% |
| 2003 | $1,902 +29.1% | $32,050 +7.1% |
| 2002 | $1,473 | $29,930 +5.9% |
| 2001 | -- | $28,250 +13% |
| 2000 | $1,272 | $25,010 |
Find assessor info on the county website
Neighborhood: 62040
Nearby homes
- $140,1002 bd1 ba1.2k sqft8 Robin Ct, Granite City, IL 62040Off Market
- $159,7002 bd2 ba1.2k sqft6 Robin Ct, Granite City, IL 62040Off Market
- $166,9002 bd2 ba1.1k sqft55 Country Place Ln, Granite City, IL 62040Off Market
- $21,300-- bd-- ba-- sqftCountry Place Ln, Granite city, IL 62040Off Market
- $178,0004 bd2 ba1.3k sqft54 Country Place Ln, Granite City, IL 62040Off Market
- $216,4003 bd2 ba1.6k sqft2715 Whipporwill Ln, Granite City, IL 62040Off Market
- $161,4003 bd2 ba1.6k sqft5 Robin Ct, Granite City, IL 62040Off Market
- $194,6003 bd2 ba1.5k sqft2707 Whipporwill Ln, Granite City, IL 62040Off Market
Nearby schools
GreatSchools rating
- NAMaryville Elementary SchoolGrades: 1-2Distance: 1.5 mi
- 2/10Coolidge Middle SchoolGrades: 7-8Distance: 1.8 mi
- 2/10Granite City High SchoolGrades: 9-12Distance: 1.9 mi
Schools provided by the listing agent
- Elementary: Granite City Dist 9
- Middle: Granite City Dist 9
- High: Granite City
Source: MARIS. This data may not be complete. We recommend contacting the local school district to confirm school assignments for this home.
Get a cash offer in 3 minutes
Find out how much your home could sell for in as little as 3 minutes with a no-obligation cash offer.
Estimated market value
$194,100
Get a cash offer in 3 minutes
Find out how much your home could sell for in as little as 3 minutes with a no-obligation cash offer.
Estimated market value
$194,100
- Illinois
- Madison County
- Granite City
- 62040
- 7 Robin Ct
