Beautifully maintained 4-bedroom, 4.5-bath home on 12.62 private acres just minutes from town! Offering 3,261 sq ft of finished living space, this home features an open floor plan, spacious living room with a two-sided stone fireplace, dining area, kitchen with peninsula and custom pantry, and a main-level bedroom with full bath—perfect for guests or an in-law suite. The primary suite includes a large bath with freestanding tub, custom shower, walk-in closet, and adjoining flex room with custom wood ceilings and windows throughout. Two additional bedrooms and full bath are upstairs. The finished walk-out basement provides additional living/play/office space and full bath. Enjoy beautiful views from the large, covered front porch or large partially covered back deck. Updates include Bryant furnace/heat pump, metal roof and gutters, new concrete front porch, covered deck, French drain and custom pantry. Close to schools, shopping, dining and town!
For sale
$529,900
7 Robin Hill Ln, Jackson, OH 45640
4beds
2,755sqft
Single Family Residence
Built in 1988
12.62 Acres Lot
$-- Zestimate®
$192/sqft
$-- HOA
What's special
Open floor planCustom pantryLarge covered front porchFreestanding tubTwo-sided stone fireplaceDining areaWalk-in closet
- 9 days
- 1,170
- 94
Likely to sell faster than
Zillow last checked:
Listing updated:
Listed by:
Kendra Strickland,
ERA Martin & Associates Jackson
Source: Scioto Valley AOR,MLS#: 201300
Facts & features
Interior
Bedrooms & bathrooms
- Bedrooms: 4
- Bathrooms: 5
- Full bathrooms: 4
- 1/2 bathrooms: 1
- Main level bathrooms: 3
- Main level bedrooms: 2
Rooms
- Room types: Living Room, Bath, Dining Room, 1/2 Bath, Kitchen, Bedroom, Laundry, Family Room, Den
Bedroom 1
- Description: Flooring(Carpet)
- Level: Upper
Bedroom 2
- Description: Flooring(Laminate)
- Level: Main
Bedroom 3
- Description: Flooring(Carpet)
- Level: Upper
Bedroom 4
- Description: Flooring(Carpet)
- Level: Main
Bathroom 1
- Description: Flooring(Tile-Ceramic)
- Level: Main
Bathroom 2
- Description: Flooring(Tile-Ceramic)
- Level: Main
Bathroom 3
- Description: Flooring(Tile-Ceramic)
- Level: Upper
Bathroom 4
- Description: Flooring(Tile-Ceramic)
- Level: Main
Bathroom 5
- Description: Flooring(Tile-Ceramic)
- Level: Lower
Dining room
- Description: Flooring(Laminate)
- Level: Main
Family room
- Description: Flooring(Carpet)
- Level: Lower
Kitchen
- Description: Flooring(Laminate)
- Level: Main
Living room
- Description: Flooring(Laminate)
- Level: Main
Heating
- Electric, Heat Pump
Cooling
- Central Air, Heat Pump
Appliances
- Included: Dryer, Washer, Dishwasher, Range, Refrigerator, Electric Water Heater
- Laundry: Laundry Room
Features
- Ceiling Fan(s), Vaulted Ceiling(s), Pantry
- Flooring: Laminate, Tile-Ceramic, Carpet, Wood
- Windows: Double Pane Windows, Skylight(s)
- Basement: Finished,Partial
- Has fireplace: Yes
- Fireplace features: Electric, Wood Burning Stove
Interior area
- Total structure area: 2,755
- Total interior livable area: 2,755 sqft
Video & virtual tour
Property
Parking
- Total spaces: 2
- Parking features: 2 Car, Attached, Asphalt, Concrete
- Attached garage spaces: 2
- Has uncovered spaces: Yes
Features
- Levels: One and One Half
- Patio & porch: Covered, Porch-Covered
Lot
- Size: 12.62 Acres
Details
- Parcel number: H140010102500
Construction
Type & style
- Home type: SingleFamily
- Property subtype: Single Family Residence
Materials
- Vinyl Siding
- Roof: Metal
Condition
- Year built: 1988
Utilities & green energy
- Sewer: Septic Tank
- Water: Public
Community & HOA
Community
- Subdivision: No Subdivision
Location
- Region: Jackson
Financial & listing details
- Price per square foot: $192/sqft
- Tax assessed value: $316,530
- Annual tax amount: $3,794
- Date on market: 8/27/2026
Estimated market value
Not available
Estimated sales range
Not available
Not available
Price history
Price history is unavailable.
Public tax history
| Year | Property taxes | Tax assessment |
|---|---|---|
| 2025 | $3,989 -0.8% | $110,790 +0.2% |
| 2024 | $4,020 -1.7% | $110,620 |
| 2023 | $4,090 -3.7% | $110,620 +3.9% |
| 2022 | $4,248 -0.1% | $106,500 |
| 2021 | $4,252 +0.9% | $106,500 |
| 2020 | $4,214 +10.6% | $106,500 +13% |
| 2019 | $3,810 +3.8% | $94,240 |
| 2018 | $3,669 +4.5% | $94,240 |
| 2017 | $3,511 +2.4% | $94,240 +3.8% |
| 2016 | $3,429 -0.6% | $90,770 |
| 2015 | $3,449 +12.2% | $90,770 +1% |
| 2013 | $3,075 -1.4% | $89,830 |
| 2012 | $3,119 +9903.6% | $89,830 |
| 2011 | $31 -99.1% | $89,830 -6.1% |
| 2010 | $3,344 | $95,640 |
Find assessor info on the county website
Monthly payment
Est. payment
Payment breakdown
Explore the cost of this home by adjusting the details. Changes won't be saved.Climate risks
Neighborhood: 45640
Nearby schools
Schools provided by the listing agent
- Elementary: Jackson CSD
- Middle: Jackson CSD
- High: Jackson CSD
Source: Scioto Valley AOR. This data may not be complete. We recommend contacting the local school district to confirm school assignments for this home.

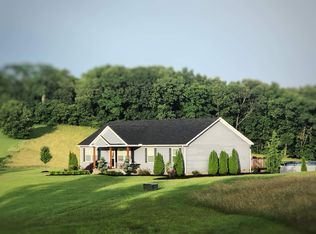
Similar homes
- $499,9994 bd5 ba1.4k sqft2246 Cutlip Rd, Jackson, OH 45640For Sale
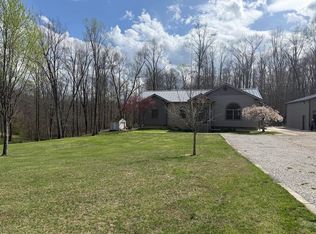 MLS ID #197342, Christopher O'Boyle, Red Apple Realty LLC. Scioto Valley AOR
 - $419,0004 bd3 ba2.4k sqft195 Roosevelt Rd, Jackson, OH 45640For Sale
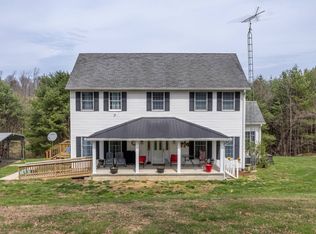 MLS ID #11683349, Nea Henry, Appalachia Realty, Inc.. My State MLS
 - $375,0003 bd3 ba1.7k sqft9110 Four Mile Rd, Jackson, OH 45640For Sale
 MLS ID #201107, Kelly Wiley, Keller Williams Capital Partners. Scioto Valley AOR
 - $369,0003 bd3 ba2.4k sqft10 Pleasant View Dr, Jackson, OH 45640For Sale
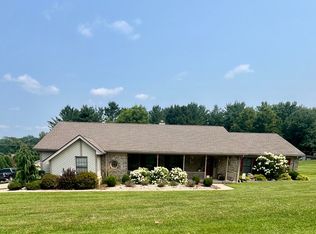 MLS ID #11915784, Carol Anderson-poetker, Appalachia Realty, Inc.. My State MLS
