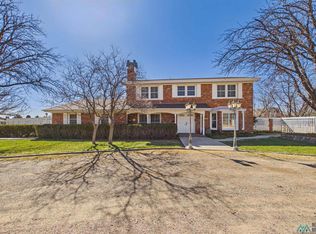
The Builder's Custom Masterpiece: Discover the crown jewel of Briar Ridge, situated in a quiet, cul-de-sac on a massive lot. This sprawling 5-bedroom, 2.5-bathroom estate was custom-built by the builder of surrounding homes as his personal residence, offering an incredible 4,226 sq. ft. of custom living space and a gated entryway for ultimate seclusion. The grand interior features two expansive living rooms with vaulted ceilings, two cozy fireplaces, and integrated built-in audio throughout. Energy-efficient Anderson windows have been updated in several rooms, enhancing both style and comfort. The unique floor plan includes a "double" bathroom with two toilets, two showers, and two sinks, while the primary sanctuary offers a soaking tub, double vanities, and cavernous walk-in closets. Luxury amenities abound with an incredible indoor in-ground pool for year-round recreation, a private spa room with a steam shower and large jetted soaking tub (jets and heater no longer work - sold as-is), and triple outdoor access via two separate enclosed patios and an outdoor deck. Car enthusiasts will appreciate the rare, oversized 4-car garage with ample room for a workshop space. This "builder's original" is a rare opportunity to own the most unique and spacious footprint in the neighborhood-privacy, luxury, and unmatched square footage await!
For sale
Price cut: $22K (7/14)
$418,000
7 Robins Nest Pl, Roswell, NM 88201
5beds
4,226sqft
Single Family Residence
Built in 1978
0.39 Acres Lot
$409,500 Zestimate®
$99/sqft
$-- HOA
What's special
Two cozy fireplacesEnergy-efficient anderson windowsMassive lotIntegrated built-in audio throughout
- 202 days
- 377
- 31
Zillow last checked:
Listing updated:
Listed by:
Jennifer Smith 575-910-9169,
Keller Williams Roswell 575-600-6114
Source: New Mexico MLS,MLS#: 20261455
Facts & features
Interior
Bedrooms & bathrooms
- Bedrooms: 5
- Bathrooms: 3
- Full bathrooms: 2
- 1/2 bathrooms: 1
- Partial bathrooms: 1
Heating
- Baseboard, Forced Air
Cooling
- Central Air
Features
- Ceiling Fan(s), Fireplace, Vaulted Ceiling(s), Walk-In Closet(s)
- Flooring: Carpet, Tile, Vinyl
- Number of fireplaces: 2
- Fireplace features: Living Room
Interior area
- Total structure area: 4,226
- Total interior livable area: 4,226 sqft
Property
Parking
- Total spaces: 4
- Parking features: Garage, Open
- Garage spaces: 4
- Has uncovered spaces: Yes
Features
- Exterior features: Deck, Glass Enclosed
- Has private pool: Yes
- Pool features: In Ground, Indoor
- Fencing: Back Yard,Cross Fenced
Lot
- Size: 0.39 Acres
- Topography: Back Yard, Cross Fenced, Sprinklers In Front, Sprinklers In Rear
Details
- Parcel number: 4137060505049000000
- Zoning description: PUD
Construction
Type & style
- Home type: SingleFamily
- Architectural style: Pueblo/SW
- Property subtype: Single Family Residence
Materials
- Stucco
- Roof: Tile
Condition
- Year built: 1978
Utilities & green energy
- Utilities for property: Cable Available
Community & HOA
HOA
- Has HOA: No
Location
- Region: Roswell
Financial & listing details
- Price per square foot: $99/sqft
- Tax assessed value: $409,191
- Annual tax amount: $3,567
- Date on market: 3/11/2026
- Listing agreement: Exclusive Right To Sell
- Listing terms: Cash,Conventional,FHA,VA Loan
- Inclusions: Cooktop, Dishwasher, Disposal, Microwave, Oven, Refrigerator, RO System, Water Softener
Estimated market value
$409,500
$389,000 - $430,000
$2,889/mo
Price history
| Date | Event | Price |
|---|---|---|
| 7/14/2026 | Price change | $418,000-5%$99/sqft |
Source:  New Mexico MLS #20261455 Report a problem New Mexico MLS #20261455 Report a problem | ||
| 6/17/2026 | Price change | $440,000-2.2%$104/sqft |
Source: New Mexico MLS #20261455 Report a problem | ||
| 3/12/2026 | Listed for sale | $450,000$106/sqft |
Source: New Mexico MLS #20261455 Report a problem | ||
Public tax history
| Year | Property taxes | Tax assessment |
|---|---|---|
| 2025 | $3,289 -4.9% | $136,397 +3% |
| 2024 | $3,461 -0.1% | $132,424 +3% |
| 2023 | $3,465 +4.1% | $128,567 +3% |
| 2022 | $3,328 +1.9% | $124,822 +3% |
| 2021 | $3,265 +2.1% | $121,187 +3% |
| 2020 | $3,198 +3.5% | $117,657 +3% |
| 2019 | $3,091 +4.1% | $114,231 +3% |
| 2018 | $2,969 +4.2% | $110,904 +3% |
| 2017 | $2,849 +1.5% | $107,674 +3% |
| 2016 | $2,807 -4.7% | $104,538 +3% |
| 2015 | $2,944 -48.4% | $101,493 +3% |
| 2014 | $5,708 +112.9% | $98,537 +3% |
| 2013 | $2,681 | $95,667 +3% |
| 2012 | -- | $92,881 +3% |
| 2011 | -- | $90,176 |
Find assessor info on the county website
Monthly payment
Est. payment
Payment breakdown
Explore the cost of this home by adjusting the details. Changes won't be saved.Climate risks
Neighborhood: 88201
Nearby schools
Schools provided by the listing agent
- Elementary: None/Other
Source: New Mexico MLS. This data may not be complete. We recommend contacting the local school district to confirm school assignments for this home.
Similar homes

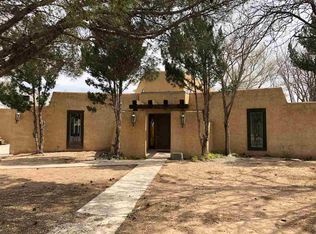
- $339,5004 bd3 ba2.7k sqft1 Robins Nest Pl, Roswell, NM 88201For Sale
 MLS ID #26001092, Mara-Gabriela Nunez. New Mexico MLS
 - $409,0004 bd3 ba2.3k sqft3208 N Futura Dr, Roswell, NM 88201For Sale
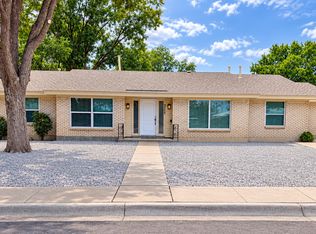 MLS ID #26001096, Danielle Fisher. New Mexico MLS
 - $425,0004 bd2 ba2.5k sqft3300 Highland Rd, Roswell, NM 88201For Sale
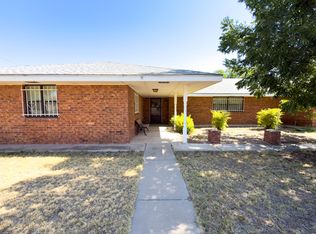 MLS ID #26000493, Jen L Wilcox. New Mexico MLS
 - $475,0004 bd4 ba2.4k sqft2806 W Country Club Rd, Roswell, NM 88201For Sale
 MLS ID #20261000, Kasandra Geeslin. New Mexico MLS
