Skip main navigation
Off market
  • $1,149,400

    7 Robinwood Cir, Westford, MA 01886

    4beds
    3,012sqft
    Single Family Residence
    Built in 1994
    1.13 Acres Lot
    $1,149,400 Zestimate®
    $382/sqft
    $4,548 Estimated rent

    Home value

    $1,149,400

    $1.09M - $1.21M

    $4,548/mo

    Zestimate® history
    Loading
    Loading...

    Owner options

    List your home for rent

    $4,548/mo

    Rent Zestimate®

    Find your next renter with Zillow Rental Manager. Plus, with online applications, you can quickly screen prospective tenants – for free.

    Learn more

    $4,548/mo

    Rent Zestimate®

    Refinance and save

    $7,213/mo

    Est. payment

    Refinancing to a lower rate could help reduce your monthly payments and save thousands over the life of the loan.

    See today's rates

    $7,213/mo

    Est. payment

    Explore your selling options

    Work with a Zillow partner agent

    Leverage their expertise and Zillow's premium Showcase listings to get your home seen by more buyers.

    Get started

    List with your own agent

    Get your home in front of millions of buyers by listing it on Zillow.

    Learn how to do it

    Sell it yourself

    Take full control of how buyers see your home on Zillow by listing For Sale by Owner (FSBO).

    List your home

    What's special

    Open-concept livingSpacious backyardUpdated kitchenNewer appliancesBack deckModern kitchenSleek countertops

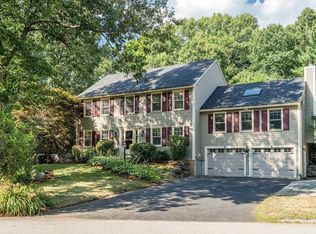
    This stunning 4 bedroom, 2.5 bathroom home has undergone renovations, including an updated kitchen that is sure to impress. The layout is perfect for entertaining large crowds, with plenty of room to spread out and relax. The modern kitchen features newer appliances, sleek countertops, and plenty of storage space. Located in a desirable neighborhood, this home is situated on a peaceful street. The open-concept living and dining area is perfect for hosting special occasions. The bedrooms are generously sized, with plenty of closet space and updated fixtures. Sunroom offers tons of natural light and leads to directly to the back deck overlooking the spacious backyard and patio. This home is move-in ready and has everything you need for comfortable and stylish living. Don't delay to own a home in Westford - Niche.com Top Ranks Schools.

    This property is off market, which means it's not currently listed for sale or rent on Zillow. This may be different from what's available on other websites or public sources.

    Zillow last checked:

    Listing updated:

    Listed by:

    Reliable Results Team 978-496-8695,

    Coldwell Banker Realty - Westford 978-692-2121

    Bought with:

    The Madden Team

    Berkshire Hathaway HomeServices Commonwealth Real Estate

    Source: MLS PIN,MLS#: 73097927

    Facts & features

    Interior

    Bedrooms & bathrooms
    • Bedrooms: 4
    • Bathrooms: 3
    • Full bathrooms: 2
    • 1/2 bathrooms: 1
    Primary bedroom
    • Features: Bathroom - Full, Ceiling Fan(s), Walk-In Closet(s), Flooring - Wall to Wall Carpet
    • Level: Second
    • Area: 221
    • Dimensions: 17 x 13
    Bedroom 2
    • Features: Ceiling Fan(s), Flooring - Wall to Wall Carpet
    • Level: Second
    • Area: 182
    • Dimensions: 14 x 13
    Bedroom 3
    • Features: Flooring - Wall to Wall Carpet
    • Level: Second
    • Area: 143
    • Dimensions: 11 x 13
    Bedroom 4
    • Features: Flooring - Hardwood
    • Level: First
    • Area: 143
    • Dimensions: 11 x 13
    Primary bathroom
    • Features: Yes
    Bathroom 1
    • Features: Bathroom - Half
    • Level: First
    • Area: 63
    • Dimensions: 7 x 9
    Bathroom 2
    • Features: Bathroom - Full, Bathroom - With Tub & Shower, Closet - Linen, Flooring - Stone/Ceramic Tile
    • Level: Second
    • Area: 56
    • Dimensions: 7 x 8
    Bathroom 3
    • Features: Bathroom - Full, Bathroom - With Shower Stall, Closet - Linen, Flooring - Stone/Ceramic Tile
    • Level: Second
    • Area: 63
    • Dimensions: 7 x 9
    Dining room
    • Features: Flooring - Hardwood
    • Level: Main,First
    • Area: 169
    • Dimensions: 13 x 13
    Family room
    • Features: Closet, Flooring - Vinyl
    • Level: Basement
    • Area: 660
    • Dimensions: 22 x 30
    Kitchen
    • Features: Flooring - Hardwood, Countertops - Upgraded, Kitchen Island, Recessed Lighting, Stainless Steel Appliances, Gas Stove
    • Level: Main,First
    • Area: 176
    • Dimensions: 11 x 16
    Living room
    • Features: Vaulted Ceiling(s), Flooring - Hardwood, Window(s) - Picture, Recessed Lighting
    • Level: Main,First
    • Area: 378
    • Dimensions: 21 x 18
    Heating
    • Heat Pump, Natural Gas, Other
    Cooling
    • Central Air
    Appliances
    • Included: Gas Water Heater, Water Heater, Range, Dishwasher, Microwave, Refrigerator
    • Laundry: First Floor, Electric Dryer Hookup, Washer Hookup
    Features
    • Ceiling Fan(s), Vaulted Ceiling(s), Recessed Lighting, Sun Room, Foyer
    • Flooring: Tile, Carpet, Laminate, Hardwood, Flooring - Wall to Wall Carpet
    • Doors: French Doors
    • Windows: Picture
    • Basement: Full,Partially Finished,Walk-Out Access,Concrete
    • Number of fireplaces: 2
    • Fireplace features: Family Room, Living Room
    Interior area
    • Total structure area: 3,012
    • Total interior livable area: 3,012 sqft

    Property

    Parking
    • Total spaces: 6
    • Parking features: Attached, Paved Drive, Off Street
    • Attached garage spaces: 2
    • Uncovered spaces: 4
    Features
    • Patio & porch: Porch, Deck, Deck - Composite
    • Exterior features: Porch, Deck, Deck - Composite, Hot Tub/Spa, Storage, Sprinkler System, Garden
    • Has spa: Yes
    • Spa features: Private
    Lot
    • Size: 1.13 Acres
    Details
    • Parcel number: M:0015.0 P:0094 S:0009,872541
    • Zoning: RA

    Construction

    Type & style
    • Home type: SingleFamily
    • Architectural style: Colonial
    • Property subtype: Single Family Residence
    Materials
    • Frame
    • Foundation: Concrete Perimeter
    • Roof: Shingle
    Condition
    • Year built: 1994

    Utilities & green energy

    • Electric: Circuit Breakers
    • Sewer: Private Sewer
    • Water: Public
    • Utilities for property: for Gas Range, for Electric Dryer, Washer Hookup

    Community & HOA

    Community
    • Features: Shopping, Walk/Jog Trails, Golf, Medical Facility, Bike Path, Highway Access, Public School
    HOA
    • Has HOA: No
    Location
    • Region: Westford

    Financial & listing details

    • Price per square foot: $382/sqft
    • Tax assessed value: $806,200
    • Annual tax amount: $11,900
    • Date on market: 1/19/2026
    • Exclusions: See Inclusion/Exclusion Sheet
    • Road surface type: Paved

    Price history

    DateEventPrice
    7/17/2023Sold$1,025,000+10.8%$340/sqft
    Source: MLS PIN #73097927 Report a problem
    4/12/2023Listed for sale$925,000+32.1%$307/sqft
    Source: MLS PIN #73097927 Report a problem
    8/31/2018Sold$700,000+3.7%$232/sqft
    Source: Public Record Report a problem
    7/18/2018Pending sale$675,000$224/sqft
    Source: Coldwell Banker Residential Brokerage - Westford #72361005 Report a problem
    7/12/2018Listed for sale$675,000+144.2%$224/sqft
    Source: Coldwell Banker Residential Brokerage - Westford #72361005 Report a problem
    3/24/1994Sold$276,455$92/sqft
    Source: Public Record Report a problem

    Public tax history

    YearProperty taxesTax assessment
    2025$12,945 $940,100
    2024$12,945 +8.8%$940,100 +16.6%
    2023$11,900 +6.2%$806,200 +19.7%
    2022$11,207 $673,500
    2021$11,207 +1.5%$673,500 -0.4%
    2020$11,044 +3.1%$676,300 +4.5%
    2019$10,714 +4.9%$647,000 +2.5%
    2018$10,211 +2.9%$631,100 +4.3%
    2017$9,928 +4.6%$605,000 +3.9%
    2016$9,491 +1.7%$582,300 +1.3%
    2015$9,335 +0.9%$574,800 +3.1%
    2014$9,255 +6.4%$557,500 +3.4%
    2013$8,697 +2.6%$539,200 -1.1%
    2012$8,476 +5.2%$545,100 +3%
    2011$8,057 +1.7%$529,000 -2.3%
    2010$7,919 +3.9%$541,300 -0.8%
    2009$7,619 +2.2%$545,400 -1.9%
    2008$7,452 +1.1%$556,100 -1.1%
    2007$7,369 +2.4%$562,500 +1%
    2006$7,193 +8.8%$556,700 +15.1%
    2005$6,614 +0.7%$483,500 +3%
    2004$6,569 +6.8%$469,200 +10.7%
    2003$6,151 +4.8%$423,900 +25.1%
    2001$5,870 +26.3%$338,900 +12.3%
    2000$4,648 +19.2%$301,800 +11.3%
    1996$3,900 $271,200
    Find assessor info on the county website

    Neighborhood: 01886

    Nearby schools

    GreatSchools rating
    Schools provided by the listing agent
    • Elementary: Rob/Crisafulli
    • Middle: Blanchard
    • High: Westfordacademy

    Source: MLS PIN. This data may not be complete. We recommend contacting the local school district to confirm school assignments for this home.

    Get a cash offer in 3 minutes
    Find out how much your home could sell for in as little as 3 minutes with a no-obligation cash offer.
    Estimated market value
    $1,149,400
    Get a cash offer in 3 minutes
    Find out how much your home could sell for in as little as 3 minutes with a no-obligation cash offer.
    Estimated market value
    $1,149,400