MAGAZINE WORTHY, DESIGNER INTERIOR**OWNER HAS INVESTED OVER $200,000+ IN HIGHEND UPGRADES AND RENOVATIONS**OVER $100,000 WAS SPENT ON THE MOST SPECTACULAR FINISHED LOWER LEVEL(ADDS 1720 SF), FAMILY ROOM WITH HANDCRAFTED WALL OF BUILT INS, BEVERAGE REFRIG, WORK OUT ROOM, BEDROOM/ SLIDING BARN DOOR , SPA LIKE FULL BATH, RADIANT FLOOR HEAT(BATHROOM MIRROR EXCLUDED), MARBLE COUNTERTOP OVER FURNITURE GRADE CABINETRY, WHIRLPOOL TUB, RAIN SHOWER**LOWER LEVEL HAS IT'S OWN FURNACE/CA**WALK IN CEDAR CLOSET**WORKSHOP**FIRST FLOOR PRIMARY IS BEYOND WORDS, NEW RETRACTABLE SHADES, NEW CALIFORNIA CLOSET LIKE SEEN IN BEVERLY HILLS, CUSTOM CABINETRY, ZERO CLEARANCE SHOWER**OPEN FLOORPLAN FEATURES A GOURMET CHEF'S KITCHEN, WITH A NEW CALIFORNIA CLOSET BUTLER'S PANTRY** LARGE DINETTER AREA WITH GLASS DOORS LEADING TO THE ENTERTAINMENT SIZED TREX DECK, RETRACTABLE AWNING, PAVER PATIO, STONE WALLS/PLANTERS, FIREPIT-NATURAL GAS FOR GRILLING STATIION, AN ENTERTAINER'S DREAM** GREAT ROOM, EXQUISITE STONE FIREPLACE, RETRACTABLE SHADES AND FLOATING SHELVES**(TV AND SOUND BAR STAY) **OFFICE/3RD BEDROOM, ALSO ANOTHER LARGE BEDROOM WITH DESIGNER BATH**SECURITY SYSTEM W/ CAMERAS**ALL NEW BLINDS, PLANTATION SHUTTERS AND SHADES**WHOLE HOUSE GENERATOR**IRRIGATION SYSTEM**CALIFORNIA CLOSETS THRUOUT**HIGH END LIGHT FIXTURES(ARHAUS, SERENA AND LILY, TO NAME A FEW) THIS GEM COULD NOT BE DUPLICATED AT THIS PRICE**HOA $744/QTR
Closed
$775,000
7 Rockdale Mdws, Pittsford, NY 14534
4beds
2,204sqft
Single Family Residence
Built in 2017
0.31 Acres Lot
$827,900 Zestimate®
$352/sqft
$3,794 Estimated rent
Home value
$827,900
$762,000 - $894,000
$3,794/mo
Zestimate® history
Owner options
List your home for rent
$3,794/mo
Rent Zestimate®
Find your next renter with Zillow Rental Manager. Plus, with online applications, you can quickly screen prospective tenants – for free.
$3,794/mo
Rent Zestimate®
Refinance and save
$6,404/mo
Est. payment
Refinancing to a lower rate could help reduce your monthly payments and save thousands over the life of the loan.
$6,404/mo
Est. payment
Explore your selling options
Work with a Zillow partner agent
Leverage their expertise and Zillow's premium Showcase listings to get your home seen by more buyers.
Get startedList with your own agent
Get your home in front of millions of buyers by listing it on Zillow.
Learn how to do itSell it yourself
Take full control of how buyers see your home on Zillow by listing For Sale by Owner (FSBO).
List your homeWhat's special
Spectacular finished lower levelPaver patioWork out roomWalk in cedar closetHigh end light fixturesDesigner bathWhirlpool tub
Zillow last checked:
Listing updated:
Listed by:
Donna D. Snyder 585-381-4770,
Howard Hanna
Bought with:
Donna D. Snyder, 30SN0745698
Howard Hanna
Source: NYSAMLSs,MLS#: R1607218 Originating MLS: Rochester
Originating MLS: RochesterFacts & features
Interior
Bedrooms & bathrooms
- Bedrooms: 4
- Bathrooms: 3
- Full bathrooms: 3
- Main level bathrooms: 2
- Main level bedrooms: 3
Heating
- Gas, Forced Air, Radiant Floor
Cooling
- Central Air, Zoned
Appliances
- Included: Built-In Range, Built-In Oven, Dryer, Dishwasher, Freezer, Gas Cooktop, Disposal, Gas Water Heater, Microwave, Refrigerator, Wine Cooler, Washer
- Laundry: Accessible Utilities or Laundry, Main Level
Features
- Breakfast Bar, Breakfast Area, Cedar Closet(s), Ceiling Fan(s), Cathedral Ceiling(s), Dry Bar, Den, Entrance Foyer, Eat-in Kitchen, Guest Accommodations, Granite Counters, Great Room, Jetted Tub, Kitchen Island, Pantry, Sliding Glass Door(s), Walk-In Pantry, Window Treatments, Air Filtration, Bedroom on Main Level, Bath in Primary Bedroom
- Flooring: Ceramic Tile, Hardwood, Luxury Vinyl, Varies
- Doors: Sliding Doors
- Windows: Drapes, Thermal Windows
- Basement: Egress Windows,Full,Finished,Sump Pump
- Number of fireplaces: 1
Interior area
- Total structure area: 2,204
- Total interior livable area: 2,204 sqft
Property
Parking
- Total spaces: 2.5
- Parking features: Attached, Electricity, Garage, Driveway, Garage Door Opener
- Attached garage spaces: 2.5
Accessibility
- Accessibility features: Accessible Bedroom, Low Threshold Shower, Accessible Doors, Accessible Entrance
Features
- Levels: One
- Stories: 1
- Patio & porch: Deck, Patio
- Exterior features: Awning(s), Blacktop Driveway, Deck, Sprinkler/Irrigation, Patio
Lot
- Size: 0.31 Acres
- Dimensions: 90 x 150
- Features: Cul-De-Sac, Rectangular, Rectangular Lot, Residential Lot
Details
- Parcel number: 2646891770300005010000
- Special conditions: Standard
- Other equipment: Generator
Construction
Type & style
- Home type: SingleFamily
- Architectural style: Patio Home,Ranch,Traditional
- Property subtype: Single Family Residence
Materials
- Frame, Stone, Vinyl Siding, Copper Plumbing, PEX Plumbing
- Foundation: Poured
- Roof: Asphalt
Condition
- Resale
- Year built: 2017
Utilities & green energy
- Electric: Circuit Breakers
- Sewer: Connected
- Water: Connected, Public
- Utilities for property: Cable Available, Electricity Connected, High Speed Internet Available, Sewer Connected, Water Connected
Community & HOA
Community
- Security: Security System Owned
- Subdivision: Coventry Rdg Sub Sec 2
HOA
- HOA fee: $744 quarterly
Location
- Region: Pittsford
Financial & listing details
- Price per square foot: $352/sqft
- Tax assessed value: $385,000
- Annual tax amount: $15,961
- Date on market: 6/1/2025
- Listing terms: Cash,Conventional
Price history
| Date | Event | Price |
|---|---|---|
| 7/23/2025 | Sold | $775,000+19.2%$352/sqft |
Source:  NYSAMLSs #R1607218 Report a problem NYSAMLSs #R1607218 Report a problem | ||
| 6/1/2025 | Pending sale | $649,900$295/sqft |
Source: NYSAMLSs #R1607218 Report a problem | ||
| 6/1/2025 | Listed for sale | $649,900+33.2%$295/sqft |
Source: NYSAMLSs #R1607218 Report a problem | ||
| 6/27/2018 | Sold | $487,900$221/sqft |
Source: NYSAMLSs #R1110873 Report a problem | ||
| 6/4/2018 | Pending sale | $487,900$221/sqft |
Source: Spall Realty #R1110873 Report a problem | ||
| 4/10/2018 | Listed for sale | $487,900+697.2%$221/sqft |
Source: Spall Realty #R1093405 Report a problem | ||
| 6/23/2017 | Sold | $61,200$28/sqft |
Source: Public Record Report a problem | ||
Public tax history
| Year | Property taxes | Tax assessment |
|---|---|---|
| 2025 | -- | $385,000 |
| 2024 | -- | $385,000 -20.4% |
| 2023 | -- | $483,500 |
| 2022 | -- | $483,500 +4.3% |
| 2021 | -- | $463,500 |
| 2020 | -- | $463,500 |
| 2018 | -- | $463,500 +1061.7% |
| 2017 | $11,722 | $39,900 |
| 2016 | -- | $39,900 |
Find assessor info on the county website
Neighborhood: 14534
Nearby homes
- $842,1003 bd2 ba2.3k sqft5 Rockdale Mdws, Pittsford, NY 14534Off Market
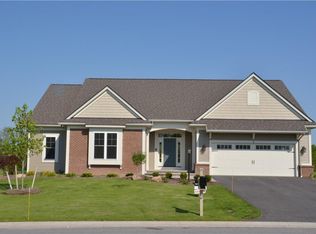
- $728,9002 bd2 ba2.2k sqft9 Rockdale Mdws, Pittsford, NY 14534Off Market
- $12,500-- bd-- ba-- sqftCoventry Rdg, Pittsford, NY 14534Off Market
- $4,400-- bd-- ba-- sqftCoventry Rdg, Pittsford, NY 14534Off Market
- $14,000-- bd-- ba-- sqftCoventry Rdg, Pittsford, NY 14534Off Market
- $68,100-- bd-- ba-- sqftCoventry Rdg, Pittsford, NY 14534Off Market
- $70,700-- bd-- ba-- sqftRockdale Mdws, Pittsford, NY 14534Off Market
- $742,0003 bd2 ba2.2k sqft15 Coventry Rdg, Pittsford, NY 14534Off Market
Nearby schools
GreatSchools rating
- 9/10Mendon Center Elementary SchoolGrades: K-5Distance: 2.2 mi
- 9/10Barker Road Middle SchoolGrades: 6-8Distance: 1.8 mi
- 10/10Pittsford Mendon High SchoolGrades: 9-12Distance: 2.3 mi
Schools provided by the listing agent
- District: Pittsford
Source: NYSAMLSs. This data may not be complete. We recommend contacting the local school district to confirm school assignments for this home.
Sell for more on Zillow
Get a Zillow Showcase℠ listing at no additional cost and you could sell for .
$827,900
2% more
+$16,558
With Zillow Showcase(estimated)
$844,458
- New York
- Monroe County
- Pittsford
- 14534
- 7 Rockdale Mdws
Nearby cities
Nearby zip codes
Other Pittsford Topics
