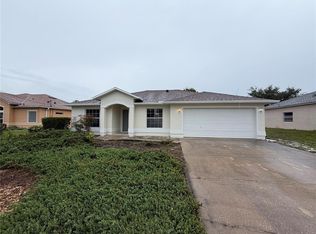
Welcome home to this beautifully updated 4-bedroom, 2-bath home in the desirable community of Palm Coast! Offering 1,480 square feet of comfortable living space, this move-in-ready home combines modern updates with plenty of room to enjoy. Recent improvements include new flooring, fresh interior paint, updated light fixtures, and new kitchen appliances. Major updates include a roof approximately 2 years old, A/C approximately 3 years old, and newer exterior paint. The spacious 2-car garage and large yard provide even more room for storage, entertaining, outdoor activities, or simply relaxing and enjoying the Florida sunshine. Located in the growing coastal city of Palm Coast, you'll appreciate the convenient access to shopping, dining, parks, golf courses, walking and biking trails, and everyday conveniences. Best of all, the beautiful Atlantic Ocean beaches are just a short drive away, making beach days, boating, fishing, and coastal adventures an easy part of everyday life. Whether y 're looking for your next family home, a place to enjoy retirement, or your own piece of the Florida lifestyle, this beautifully refreshed property is one you won't want to miss. Come see all that Palm Coast living has to offer! Roof age- 2026 A/C age- 2024 Water Heater Age- 2024
Active
$299,900
7 Rocking Horse Dr, Palm Coast, FL 32164
4beds
1,480sqft
Single Family Residence, Residential
Built in 2003
10,018 Square Feet Lot
$290,900 Zestimate®
$203/sqft
$-- HOA
What's special
Updated light fixturesFresh interior paintLarge yardNewer exterior paintNew flooringNew kitchen appliances
- 8 days
- 307
- 10
Zillow last checked:
Listing updated:
Listed by:
Eric Zimmerman 386-846-1515,
RE/MAX FloRealty,
James Boadwine 386-235-7426
Source: DBAMLS,MLS#: 1232785
Facts & features
Interior
Bedrooms & bathrooms
- Bedrooms: 4
- Bathrooms: 2
- Full bathrooms: 2
Primary bedroom
- Level: Main
- Area: 135.54 Square Feet
- Dimensions: 11.11 x 12.20
Bedroom 2
- Level: Main
- Area: 98.94 Square Feet
- Dimensions: 8.11 x 12.20
Bedroom 3
- Level: Main
- Area: 100.1 Square Feet
- Dimensions: 9.10 x 11.00
Bedroom 4
- Level: Main
- Area: 108.9 Square Feet
- Dimensions: 9.90 x 11.00
Dining room
- Level: Main
- Area: 120.84 Square Feet
- Dimensions: 10.60 x 11.40
Kitchen
- Level: Main
- Area: 128.82 Square Feet
- Dimensions: 11.30 x 11.40
Living room
- Level: Main
- Area: 371.85 Square Feet
- Dimensions: 33.50 x 11.10
Heating
- Central, Electric
Cooling
- Central Air
Appliances
- Included: Refrigerator, Microwave, Ice Maker, Electric Water Heater, Electric Range, Dishwasher
Features
- Ceiling Fan(s), Open Floorplan, Split Bedrooms, Vaulted Ceiling(s), Walk-In Closet(s), Other
- Flooring: Tile
Interior area
- Total structure area: 1,912
- Total interior livable area: 1,480 sqft
Property
Parking
- Total spaces: 2
- Parking features: Garage Door Opener, Off Street
- Garage spaces: 2
Features
- Stories: 1
- Patio & porch: Patio
- Exterior features: Other
Lot
- Size: 10,018 Square Feet
- Features: Other
Details
- Parcel number: 0711317032006400100
- Zoning description: Residential
Construction
Type & style
- Home type: SingleFamily
- Architectural style: Ranch
- Property subtype: Single Family Residence, Residential
Materials
- Brick, Concrete, Stucco
- Foundation: Slab
- Roof: Shingle
Condition
- Updated/Remodeled
- New construction: No
- Year built: 2003
Utilities & green energy
- Sewer: Public Sewer
- Water: Public
- Utilities for property: Electricity Connected, Sewer Connected, Water Connected
Community & HOA
Community
- Subdivision: Palm Coast Sec 32
HOA
- Has HOA: No
Location
- Region: Palm Coast
Financial & listing details
- Price per square foot: $203/sqft
- Tax assessed value: $212,893
- Annual tax amount: $3,415
- Date on market: 11/12/2026
- Listing terms: Cash,Conventional,FHA,VA Loan
- Electric utility on property: Yes
- Road surface type: Asphalt
Estimated market value
$290,900
$276,000 - $305,000
$1,716/mo
Price history
| Date | Event | Price |
|---|---|---|
| 11/12/2026 | Listed for sale | $299,900+2626.4%$203/sqft |
Source:  DBAMLS #1232785 Report a problem | ||
| 12/30/2002 | Sold | $11,000$7/sqft |
Source: Public Record Report a problem | ||
Public tax history
| Year | Property taxes | Tax assessment |
|---|---|---|
| 2025 | $3,786 +7.1% | $206,428 +10% |
| 2024 | $3,535 +5.3% | $187,662 +10% |
| 2023 | $3,357 +4.4% | $170,602 +10% |
| 2022 | $3,217 +15.4% | $155,093 +10% |
| 2021 | $2,788 +9.9% | $140,993 +10% |
| 2020 | $2,536 +0.5% | $128,175 +1.6% |
| 2019 | $2,524 +6.7% | $126,175 +8.7% |
| 2018 | $2,365 +5.9% | $116,093 +6% |
| 2017 | $2,234 | $109,562 +6.6% |
| 2016 | $2,234 +6.6% | $102,799 +0.5% |
| 2015 | $2,096 -0.3% | $102,336 +8.9% |
| 2014 | $2,102 | $93,980 +10.1% |
| 2013 | -- | $85,363 +1.7% |
| 2012 | -- | $83,947 -8.2% |
| 2011 | -- | $91,396 -9.2% |
| 2010 | -- | $100,697 -9.3% |
| 2009 | -- | $111,066 -17.3% |
| 2008 | -- | $134,238 -9.2% |
| 2007 | -- | $147,891 +6% |
| 2006 | -- | $139,550 +22.7% |
| 2005 | -- | $113,702 +610.6% |
| 2004 | -- | $16,000 |
Find assessor info on the county website
Monthly payment
Est. payment
Payment breakdown
Explore the cost of this home by adjusting the details. Changes won't be saved.Climate risks
Neighborhood: 32164
Nearby schools
Schools provided by the listing agent
- Elementary: Rymfire
- Middle: Indian Trails
- High: Matanzas
Source: DBAMLS. This data may not be complete. We recommend contacting the local school district to confirm school assignments for this home.

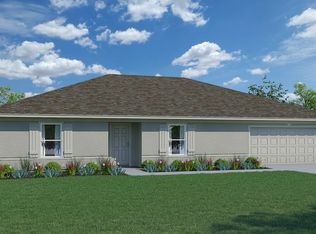
Similar homes
- $295,0004 bd2 ba1.7k sqft69 WHEATFIELD DRIVE, PALM COAST, FL 32164For Sale
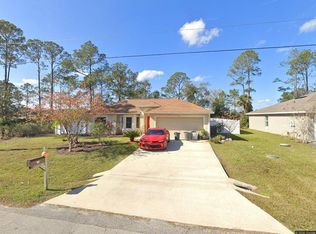
 MLS ID #FC322411, Cathy Heighter Moore, APPROVED PATRIOT REALTY LLC. Stellar MLS
- $299,9003 bd2 ba1.5k sqft13 WHITE HOUSE DRIVE, PALM COAST, FL 32164For Sale
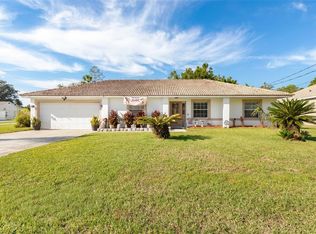 MLS ID #FC322369, Carlos Dezza, TRADEMARK REALTY GROUP LLC. Stellar MLS
- $275,0004 bd2 ba1.4k sqft25 ROCKINGHAM LANE, PALM COAST, FL 32164For Sale
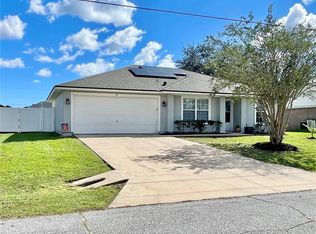 MLS ID #FC320108, Mary Hudgins, COLDWELL BANKER PREMIER PROPERTIES. Stellar MLS
- $262,0004 bd2 ba1.4k sqft18 ROLLAND LANE, PALM COAST, FL 32164For Sale
 MLS ID #O6449134, Karen Albright, OPENDOOR BROKERAGE LLC. Stellar MLS
- $318,0003 bd2 ba1.4k sqft29 ROCKING HORSE DRIVE, PALM COAST, FL 32164For SaleMLS ID #NS1089149, Jenny Snyder, LOCAL LIVING REALTY GROUP. Stellar MLS
- $299,9003 bd2 ba1.8k sqft46 RICKENBACKER DRIVE, PALM COAST, FL 32164For SaleMLS ID #FC322001, Bruce Garrison, TRADEMARK REALTY GROUP LLC. Stellar MLS
- $338,0003 bd2 ba1.3k sqft84 RANDOLPH DRIVE, PALM COAST, FL 32164For SaleMLS ID #FC322795, Deborah Ronson, PARKSIDE REALTY GROUP. Stellar MLS
- $299,6003 bd2 ba1.2k sqft37 RED CLOVER LANE, PALM COAST, FL 32164For SaleMLS ID #FC321499, Peter Graham, WEICHERT REALTORS HALLMARK. Stellar MLS
- $289,0003 bd2 ba1.4k sqft35 RICHLAND LANE, PALM COAST, FL 32164For SaleMLS ID #FC322377, Karla Goodman, ONE SOTHEBYS INTERNATIONAL. Stellar MLS
- $274,9003 bd2 ba1.3k sqft21 WHETSTONE LANE, PALM COAST, FL 32164For SaleMLS ID #FC322425, Taras Mrochko, EVEREST REALTY LLC. Stellar MLS
- $309,9003 bd3 ba1.8k sqft20 RUSSELL DRIVE, PALM COAST, FL 32164For SaleMLS ID #FC321370, Jill Fitzgerald, COASTAL REALTY GROUP OF FLORIDA. Stellar MLS
- $289,0003 bd2 ba1.6k sqft35 WESTGATE LANE, PALM COAST, FL 32164For SaleMLS ID #FC321385, John Collinge, LPT REALTY LLC (PALM COAST). Stellar MLS
- $264,9003 bd2 ba1.5k sqft25 RIVERINA DRIVE, PALM COAST, FL 32164For SaleMLS ID #GC544674, Jonathan Carroll, EXP REALTY LLC. Stellar MLS
- $285,0003 bd2 ba1.3k sqft34 RENSHAW DRIVE, PALM COAST, FL 32164For SaleMLS ID #FC321929, Alina Pekarsky, VIRTUAL HOMES REALTY. Stellar MLS
- $269,0003 bd2 ba1.4k sqft18 WINDERMERE PLACE, PALM COAST, FL 32164For SaleMLS ID #FC322431, Scott Parks, KELLER WILLIAMS RLTY FL. PARTN. Stellar MLS
