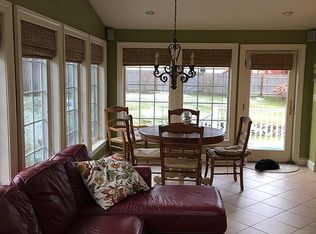
You will feel right at home walking into this well-loved oversized split-entry. This bright, spacious property offers cathedral ceilings, hardwood flooring, updated bathrooms, and a large primary bedroom with ensuite. This home will check all your boxes including a well-equipped kitchen with a peninsula for added seating, an open dining/living area with access to a deck, and abundant natural light throughout. The walkout lower level features a gas fireplace, cozy L-shaped family room, game/play room, storage room (possibly 4th bed), and half bath with laundry. The professionally landscaped yard and brick walkway provide a warm and welcoming outdoors with a covered patio, deck, gazebo, and Kayak pool all surrounded by flowering shrubs and bushes to create your private oasis to gather and entertain with family and friends. This quiet cul-de-sac location is ideal for anyone looking for a lovely neighborhood in a convenient location. Make this home your own! Showings start Saturday 9/21.
Sold for $812,000
$812,000
7 Rodeo Cir, Billerica, MA 01821
3beds
2,640sqft
Single Family Residence
Built in 1983
0.91 Acres Lot
$852,000 Zestimate®
$308/sqft
$4,551 Estimated rent
Home value
$852,000
$809,000 - $895,000
$4,551/mo
Zestimate® history
Owner options
List your home for rent
$4,551/mo
Rent Zestimate®
Find your next renter with Zillow Rental Manager. Plus, with online applications, you can quickly screen prospective tenants – for free.
$4,551/mo
Rent Zestimate®
Refinance and save
$5,366/mo
Est. payment
Refinancing to a lower rate could help reduce your monthly payments and save thousands over the life of the loan.
$5,366/mo
Est. payment
Explore your selling options
Work with a Zillow partner agent
Leverage their expertise and Zillow's premium Showcase listings to get your home seen by more buyers.
Get startedList with your own agent
Get your home in front of millions of buyers by listing it on Zillow.
Learn how to do itSell it yourself
Take full control of how buyers see your home on Zillow by listing For Sale by Owner (FSBO).
List your homeWhat's special
Zillow last checked:
Listing updated:
Listed by:
Carolyn Beltran 781-724-9512,
Coldwell Banker Realty - Chelmsford 978-256-2560
Bought with:
Laurie Crane
Advisors Living - Arlington
Source: MLS PIN,MLS#: 73292524
Facts & features
Interior
Bedrooms & bathrooms
- Bedrooms: 3
- Bathrooms: 3
- Full bathrooms: 2
- 1/2 bathrooms: 1
Primary bedroom
- Features: Bathroom - 3/4, Ceiling Fan(s), Flooring - Hardwood, Lighting - Overhead, Closet - Double
- Level: First
- Area: 224
- Dimensions: 14 x 16
Bedroom 2
- Features: Closet, Flooring - Hardwood
- Level: First
- Area: 120
- Dimensions: 10 x 12
Bedroom 3
- Features: Closet, Flooring - Hardwood
- Level: First
- Area: 130
- Dimensions: 10 x 13
Primary bathroom
- Features: Yes
Bathroom 1
- Features: Bathroom - Full, Bathroom - Tiled With Tub & Shower, Flooring - Stone/Ceramic Tile
- Level: First
- Area: 45.5
- Dimensions: 6.5 x 7
Bathroom 2
- Features: Bathroom - 3/4, Bathroom - Tiled With Shower Stall
- Level: First
- Area: 42
- Dimensions: 6 x 7
Dining room
- Features: Cathedral Ceiling(s), Ceiling Fan(s), Flooring - Hardwood, French Doors, Chair Rail, Deck - Exterior
- Level: First
- Area: 120
- Dimensions: 10 x 12
Family room
- Features: Flooring - Wall to Wall Carpet, Exterior Access, Slider
- Level: Basement
- Area: 364
- Dimensions: 14 x 26
Kitchen
- Features: Cathedral Ceiling(s), Flooring - Hardwood, Stainless Steel Appliances, Gas Stove, Peninsula
- Level: First
- Area: 144
- Dimensions: 12 x 12
Living room
- Features: Cathedral Ceiling(s), Ceiling Fan(s), Flooring - Hardwood, Window(s) - Bay/Bow/Box, Chair Rail
- Level: First
- Area: 210
- Dimensions: 15 x 14
Heating
- Natural Gas
Cooling
- Central Air
Appliances
- Included: Gas Water Heater, Range, Dishwasher, Microwave, Washer, Dryer, ENERGY STAR Qualified Refrigerator, Range Hood
- Laundry: Bathroom - Half, Cabinets - Upgraded, Electric Dryer Hookup, Washer Hookup, In Basement
Features
- Closet, Lighting - Overhead, Storage, Game Room, Internet Available - Unknown
- Flooring: Tile, Carpet, Hardwood, Parquet, Flooring - Engineered Hardwood
- Doors: Insulated Doors, Storm Door(s), French Doors
- Windows: Insulated Windows, Storm Window(s)
- Basement: Full,Partially Finished,Walk-Out Access
- Number of fireplaces: 1
- Fireplace features: Family Room
Interior area
- Total structure area: 2,640
- Total interior livable area: 2,640 sqft
Property
Parking
- Total spaces: 4
- Parking features: Off Street, Paved
- Uncovered spaces: 4
Accessibility
- Accessibility features: No
Features
- Patio & porch: Deck - Wood, Patio, Covered
- Exterior features: Deck - Wood, Patio, Covered Patio/Deck, Pool - Above Ground, Rain Gutters, Storage, Professional Landscaping, Sprinkler System, Gazebo, Stone Wall, Other
- Has private pool: Yes
- Pool features: Above Ground
- Waterfront features: Lake/Pond, Unknown To Beach, Beach Ownership(Public)
Lot
- Size: 0.91 Acres
- Features: Cul-De-Sac, Wooded, Cleared, Level
Details
- Additional structures: Gazebo
- Foundation area: 1296
- Parcel number: M:0033 B:0151 L:3,368071
- Zoning: 3
Construction
Type & style
- Home type: SingleFamily
- Architectural style: Split Entry
- Property subtype: Single Family Residence
Materials
- Frame
- Foundation: Concrete Perimeter
- Roof: Shingle
Condition
- Year built: 1983
Utilities & green energy
- Electric: Circuit Breakers, 200+ Amp Service
- Sewer: Public Sewer
- Water: Public
- Utilities for property: for Gas Range, for Electric Dryer, Washer Hookup
Community & HOA
Community
- Features: Shopping, Pool, Park, Walk/Jog Trails, Golf, Laundromat, Highway Access, House of Worship, Public School, T-Station
HOA
- Has HOA: No
Location
- Region: Billerica
Financial & listing details
- Price per square foot: $308/sqft
- Tax assessed value: $662,100
- Annual tax amount: $7,475
- Date on market: 9/14/2026
- Listing terms: Contract
- Exclusions: All Appliances, Gazebo, And Pool Maintenance Equipment Remain. Some Yard Equipment May Also Remain.
- Road surface type: Paved
Price history
| Date | Event | Price |
|---|---|---|
| 12/4/2024 | Sold | $812,000+4.8%$308/sqft |
Source: MLS PIN #73292524 Report a problem | ||
| 9/27/2024 | Contingent | $774,900$294/sqft |
Source: MLS PIN #73292524 Report a problem | ||
| 9/19/2024 | Listed for sale | $774,900+361.3%$294/sqft |
Source: MLS PIN #73292524 Report a problem | ||
| 3/31/1993 | Sold | $168,000$64/sqft |
Source: Public Record Report a problem | ||
Public tax history
| Year | Property taxes | Tax assessment |
|---|---|---|
| 2025 | $8,120 +8.6% | $714,200 +7.9% |
| 2024 | $7,475 +14.8% | $662,100 +20.7% |
| 2023 | $6,513 +0% | $548,700 +6.5% |
| 2022 | $6,511 +1% | $515,100 +3.9% |
| 2021 | $6,445 +0.1% | $495,800 |
| 2020 | $6,440 +8.8% | $495,800 +12.9% |
| 2019 | $5,918 +1.1% | $439,000 +6.4% |
| 2018 | $5,853 +8.7% | $412,500 +7.9% |
| 2017 | $5,387 +1.9% | $382,300 +2.3% |
| 2016 | $5,286 +0.7% | $373,800 |
| 2015 | $5,248 +0.9% | $373,800 +2.7% |
| 2014 | $5,203 +0.5% | $364,100 +0.6% |
| 2013 | $5,179 +2.8% | $361,900 |
| 2012 | $5,038 +2% | $361,900 -1.3% |
| 2011 | $4,938 +4.2% | $366,600 -3% |
| 2010 | $4,738 +2.9% | $378,100 -5.2% |
| 2009 | $4,606 +1.5% | $398,800 -3.2% |
| 2008 | $4,540 +2% | $412,000 |
| 2007 | $4,450 +1.8% | $412,000 |
| 2006 | $4,371 +6.3% | $412,000 +10.2% |
| 2005 | $4,113 +9.6% | $373,900 +8.8% |
| 2004 | $3,754 +7.5% | $343,800 +8.9% |
| 2003 | $3,493 +9.9% | $315,800 +23.6% |
| 2002 | $3,177 +8.8% | $255,600 +32.3% |
| 1999 | $2,919 +15.7% | $193,200 +15.9% |
| 1995 | $2,522 | $166,700 |
Find assessor info on the county website
Neighborhood: 01821
Nearby homes
- $840,3004 bd3 ba2.6k sqft6 Rodeo Cir, Billerica, MA 01821Off Market
- $974,3004 bd4 ba3k sqft5 Rodeo Cir, Billerica, MA 01821Off Market
- $700,8003 bd1 ba2.4k sqft91 Pond St, Billerica, MA 01821Off Market
- $665,8002 bd2 ba2.1k sqft93 Pond St, Billerica, MA 01821Off Market
- $494,9002 bd1 ba816 sqft97 Pond St, Billerica, MA 01821Off Market
- $750,3004 bd3 ba1.7k sqft4 Rodeo Cir, Billerica, MA 01821Off Market
- $640,5003 bd2 ba2.4k sqft99 Pond St, Billerica, MA 01821Off Market
- $641,1003 bd2 ba1.4k sqft89 Pond St, Billerica, MA 01821Off Market
Nearby schools
GreatSchools rating
- 7/10Marshall Middle SchoolGrades: 5-7Distance: 0.6 mi
- 5/10Billerica Memorial High SchoolGrades: PK,8-12Distance: 1.1 mi
- 7/10John F. Kennedy SchoolGrades: K-4Distance: 1.5 mi
Schools provided by the listing agent
- Middle: Marshall
- High: Bmhs, Shawsheen
Source: MLS PIN. This data may not be complete. We recommend contacting the local school district to confirm school assignments for this home.
Get a cash offer in 3 minutes
Find out how much your home could sell for in as little as 3 minutes with a no-obligation cash offer.
Estimated market value
$852,000
Get a cash offer in 3 minutes
Find out how much your home could sell for in as little as 3 minutes with a no-obligation cash offer.
Estimated market value
$852,000
- Massachusetts
- Middlesex County
- Billerica
- 01821
- 7 Rodeo Cir
