Skip main navigation
Off market
Street View
  • $779,400

    7 Rollingwood Dr, Voorhees, NJ 08043

    4beds
    4baths
    3,337sqft
    SingleFamily
    Built in 1979
    0.6 Acres Lot
    $779,400 Zestimate®
    $234/sqft
    $4,622 Estimated rent

    Home value

    $779,400

    $725,000 - $842,000

    $4,622/mo

    Zestimate® history
    Loading
    Loading...

    Owner options

    List your home for rent

    $4,622/mo

    Rent Zestimate®

    Find your next renter with Zillow Rental Manager. Plus, with online applications, you can quickly screen prospective tenants – for free.

    Learn more

    $4,622/mo

    Rent Zestimate®

    Refinance and save

    $5,746/mo

    Est. payment

    Refinancing to a lower rate could help reduce your monthly payments and save thousands over the life of the loan.

    See today's rates

    $5,746/mo

    Est. payment

    Explore your selling options

    Work with a Zillow partner agent

    Leverage their expertise and Zillow's premium Showcase listings to get your home seen by more buyers.

    Get started

    List with your own agent

    Get your home in front of millions of buyers by listing it on Zillow.

    Learn how to do it

    Sell it yourself

    Take full control of how buyers see your home on Zillow by listing For Sale by Owner (FSBO).

    List your home

    What's special

    In-ground poolPrivate backyardBeautifully landscaped backyardNatural lightTwo-story family roomFireplaceUpdated kitchen

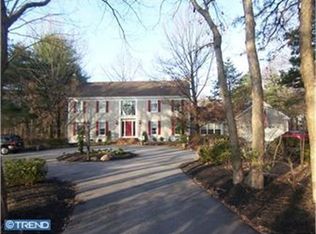
    Welcome to 7 Rollingwood Drive. As you enter this bright and airy contemporary home you will be greeted by plenty of natural light that shines through the large windows in every room. Enjoy views of the beautifully landscaped backyard through the full wall of windows in the two-story family room. Relax by the floor-to-ceiling stone fireplace or head into the updated kitchen with a breakfast area, more views, and access to the backyard. The kitchen also has stainless steel appliances, granite counter tops, and a large center island with ample room for family members or guests. The front living room has sightlines to the den, the formal dining room, and first floor office which gives this house that open concept feel. The main floor also contains the laundry room with access to the backyard and over-sized two-car garage. The garage has plenty of space for storage and a workbench area. There is also a main floor half-bathroom. As you continue to the second floor, you'll notice the bonus room that overlooks the den and lets the natural light upstairs. The primary bedroom features two large closets and a huge bathroom with a skylight over a jacuzzi tub. There are separate, private rooms for the shower and vanity area in the primary bathroom as well. Down the hallway is the full main bathroom with separate dressing area, and three additional large bedrooms. Next head to the fully finished basement where you'll find a private study with built-in shelves and a wet bar complete with a wine fridge and mini fridge. There is also a second fireplace and a half-bath. As you head outside to the manicured, private backyard, you'll notice a large two-level deck with a walkway that leads to the gazebo. The gazebo has space for storage and a refrigerator. It's the perfect place to grab a cold drink and view the beautiful in-ground pool and hot tub. This home sits on and a half-acre lot and is ideal for entertaining. Don't miss your chance to see this incredible home. 2021-10-24

    This property is not currently displayed as for sale or rent on Zillow. This may be different from what's on other websites or public sources.

    Facts & features

    Interior

    Bedrooms & bathrooms
    • Bedrooms: 4
    • Bathrooms: 4
    Heating
    • Gas
    Cooling
    • Central
    Appliances
    • Included: Dishwasher, Garbage disposal, Refrigerator
    Interior area
    • Total interior livable area: 3,337 sqft

    Property

    Parking
    • Total spaces: 2
    • Parking features: Garage - Attached
    Features
    • Exterior features: Wood
    Lot
    • Size: 0.6 Acres
    Details
    • Parcel number: 34002301500054

    Construction

    Type & style
    • Home type: SingleFamily
    Condition
    • Year built: 1979

    Community & HOA

    Location
    • Region: Voorhees

    Financial & listing details

    • Price per square foot: $234/sqft
    • Tax assessed value: $639,400
    • Annual tax amount: $16,458

    Price history

    DateEventPrice
    1/8/2022Sold$515,000$154/sqft
    Source: Public Record Report a problem
    10/29/2021Sold$515,000$154/sqft
    Source: Bright MLS #NJCD2005146 Report a problem
    9/17/2021Pending sale$515,000$154/sqft
    Source: Berkshire Hathaway HomeServices Fox & Roach, REALTORS #NJCD2005146 Report a problem
    9/17/2021Contingent$515,000$154/sqft
    Source: Bright MLS #NJCD2005146 Report a problem
    9/4/2021Listed for sale$515,000+18.4%$154/sqft
    Source: Bright MLS #NJCD2005146 Report a problem
    10/21/2016Sold$435,000-6.4%$130/sqft
    Source: Public Record Report a problem
    5/27/2016Price change$464,900-2.9%$139/sqft
    Source: BHHS Fox & Roach #6777433 Report a problem
    4/23/2016Listed for sale$478,900-18.5%$144/sqft
    Source: BHHS Fox & Roach #6777433 Report a problem
    7/22/2005Sold$587,777+102.7%$176/sqft
    Source: Public Record Report a problem
    5/15/2000Sold$290,000+0.3%$87/sqft
    Source: Public Record Report a problem
    2/22/1999Sold$289,000$87/sqft
    Source: Public Record Report a problem

    Public tax history

    YearProperty taxesTax assessment
    2025$16,458 +2.6%$639,400 +71.4%
    2024$16,043 +1.8%$373,100
    2023$15,756 +2.1%$373,100
    2022$15,439 +11.1%$373,100 +10.4%
    2021$13,894 +4.2%$337,900
    2020$13,334 +0.7%$337,900
    2019$13,246 $337,900
    2018$13,246 +1.3%$337,900
    2017$13,077 +3.3%$337,900
    2016$12,665 +1.3%$337,900
    2015$12,506 +3.3%$337,900
    2014$12,110 -3.6%$337,900
    2013$12,564 +2%$337,900 -22.3%
    2012$12,312 +4.2%$434,600
    2011$11,821 +4.5%$434,600
    2010$11,308 +0.9%$434,600
    2009$11,213 $434,600
    2008-- $434,600 +76.6%
    2005-- $246,100
    2004-- $246,100
    2003-- $246,100
    2002-- $246,100
    2001-- $246,100
    Find assessor info on the county website

    Neighborhood: 08043

    Nearby schools

    GreatSchools rating
    Schools provided by the listing agent
    • Elementary: E.T. HAMILTON SCHOOL
    • Middle: VOORHEES M.S.
    • High: EASTERN H.S.
    • District: Eastern Camden County Regional

    Source: The MLS. This data may not be complete. We recommend contacting the local school district to confirm school assignments for this home.

    Get a cash offer in 3 minutes
    Find out how much your home could sell for in as little as 3 minutes with a no-obligation cash offer.
    Estimated market value
    $779,400
    Get a cash offer in 3 minutes
    Find out how much your home could sell for in as little as 3 minutes with a no-obligation cash offer.
    Estimated market value
    $779,400