Skip main navigation
Sold for $1,205,000
  • Listing Provided by: Onyx Homes
    Bought with: Coldwell Banker Realty
    Tax assessed value
    $1,205,000

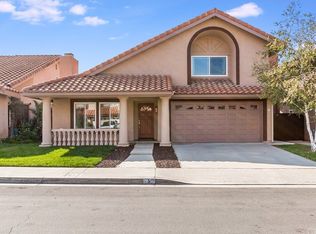
    7 Romero, Rancho Santa Margarita, CA 92688

    4beds
    1,900sqft
    Single Family Residence
    Built in 1989
    4,000 Square Feet Lot
    $1,258,700 Zestimate®
    $634/sqft
    $4,901 Estimated rent

    Home value

    $1,258,700

    $1.18M - $1.35M

    $4,901/mo

    Zestimate® history
    Loading
    Loading...

    Owner options

    List your home for rent

    $4,901/mo

    Rent Zestimate®

    Find your next renter with Zillow Rental Manager. Plus, with online applications, you can quickly screen prospective tenants – for free.

    Learn more

    $4,901/mo

    Rent Zestimate®

    Refinance and save

    $7,576/mo

    Est. payment

    Refinancing to a lower rate could help reduce your monthly payments and save thousands over the life of the loan.

    See today's rates

    $7,576/mo

    Est. payment

    Explore your selling options

    Work with a Zillow partner agent

    Leverage their expertise and Zillow's premium Showcase listings to get your home seen by more buyers.

    Get started

    List with your own agent

    Get your home in front of millions of buyers by listing it on Zillow.

    Learn how to do it

    Sell it yourself

    Take full control of how buyers see your home on Zillow by listing For Sale by Owner (FSBO).

    List your home

    What's special

    Welcome Home! This stunning single-family residence offers the perfect blend of modern elegance and comfort, nestled in the sought-after Vista Ladera neighborhood. With 4 spacious bedrooms, 3 beautifully appointed bathrooms, and an inviting sunroom, this home is designed for both stylish living and effortless entertaining. As you enter through the front door, you’re greeted by a welcoming foyer featuring a custom-built bench with coat hooks and ample shoe storage—perfect for keeping your entryway neat and organized. The living room boasts high ceilings and an abundance of natural light, creating a bright and airy atmosphere. A thoughtfully designed custom desk area with built-in shelving offers a versatile space for home office work or school projects. The kitchen is truly the heart of this home, completely reimagined with sleek quartz countertops, a convenient bar top for casual dining, and state-of-the-art stainless steel appliances. Flowing seamlessly into the cozy family room, this space is perfect for unwinding by the fireplace or gathering with loved ones. The adjoining sunroom is a versatile extension of your living space, ideal for casual meals, entertaining, or simply enjoying your morning coffee. The first floor also includes a stylishly updated half bath with a modern quartz vanity. Upstairs, you’ll find four generous bedrooms, each thoughtfully designed with comfort in mind. The primary suite is complete with modern light fixtures and a luxurious en-suite bathroom featuring dual sinks, elegant mirrors, and plenty of counter space. The secondary bathroom is equally impressive, with its eye-catching patterned tile flooring, sleek vanity, and contemporary finishes. This home is filled with upgrades, including a new HVAC system, energy-efficient solar panels, and durable PEX piping throughout. Located in the vibrant heart of Rancho Santa Margarita, you’re just a short walk from the beach club, parks, shopping, dining, and more. This highly desirable neighborhood offers low taxes, no Mello-Roos, and access to all the incredible amenities RSM has to offer.

    Zillow last checked:

    Listing updated:

    Listing Provided by:

    Jamie Andrews DRE #02092779 949-632-0154,

    Onyx Homes,

    Christian Stubbs DRE #02082942 949-649-4902,

    Onyx Homes

    Bought with:

    Skyler Pavloff, DRE #02156732

    Coldwell Banker Realty

    Source: CRMLS,MLS#: OC24183758MLS LogoOriginating MLS: California Regional MLS

    Facts & features

    Interior

    Bedrooms & bathrooms
    • Bedrooms: 4
    • Bathrooms: 3
    • Full bathrooms: 2
    • 1/2 bathrooms: 1
    • Main level bathrooms: 1
    Bedroom
    • Features: All Bedrooms Up
    Bathroom
    • Features: Bathroom Exhaust Fan, Closet, Dual Sinks, Laminate Counters, Low Flow Plumbing Fixtures, Linen Closet, Quartz Counters, Tub Shower, Upgraded
    Kitchen
    • Features: Kitchen Island, Kitchen/Family Room Combo, Quartz Counters, Remodeled, Self-closing Cabinet Doors, Updated Kitchen, Walk-In Pantry
    Pantry
    • Features: Walk-In Pantry
    Heating
    • Central, Fireplace(s)
    Cooling
    • Central Air
    Appliances
    • Included: Free-Standing Range, Disposal, Gas Oven, Gas Range, Water Heater
    • Laundry: In Garage
    Features
    • Beamed Ceilings, Breakfast Bar, Built-in Features, Ceiling Fan(s), Separate/Formal Dining Room, High Ceilings, Open Floorplan, Pantry, Quartz Counters, Recessed Lighting, Storage, Track Lighting, Wired for Sound, All Bedrooms Up, Walk-In Pantry
    • Flooring: Carpet, Tile, Vinyl
    • Doors: Sliding Doors
    • Windows: Blinds, Drapes
    • Has fireplace: Yes
    • Fireplace features: Family Room, Gas, Wood Burning
    • Common walls with other units/homes: No Common Walls
    Interior area
    • Total interior livable area: 1,900 sqft

    Property

    Parking
    • Total spaces: 4
    • Parking features: Direct Access, Driveway, Garage Faces Front, Garage
    • Attached garage spaces: 2
    • Uncovered spaces: 2
    Accessibility
    • Accessibility features: Safe Emergency Egress from Home, Accessible Doors
    Features
    • Levels: Two
    • Stories: 2
    • Entry location: Front
    • Patio & porch: Concrete, Covered
    • Exterior features: Awning(s), Koi Pond, Lighting
    • Pool features: Association
    • Has spa: Yes
    • Spa features: Association
    • Fencing: Wood
    • Has view: Yes
    • View description: Hills, Mountain(s), Neighborhood
    Lot
    • Size: 4,000 sqft
    • Features: 0-1 Unit/Acre, Back Yard, Front Yard, Sprinklers In Rear, Sprinklers In Front, Lawn, Landscaped, Near Park, Sprinkler System, Yard
    Details
    • Parcel number: 83357208
    • Special conditions: Standard

    Construction

    Type & style
    • Home type: SingleFamily
    • Architectural style: Spanish
    • Property subtype: Single Family Residence
    Materials
    • Drywall, Concrete, Stucco
    • Foundation: Slab
    • Roof: Spanish Tile
    Condition
    • Updated/Remodeled,Turnkey
    • New construction: No
    • Year built: 1989

    Utilities & green energy

    • Electric: Photovoltaics Third-Party Owned, Standard
    • Sewer: Public Sewer
    • Water: Public
    • Utilities for property: Cable Available, Cable Connected, Electricity Available, Electricity Connected, Natural Gas Available, Natural Gas Connected, Phone Available, Sewer Available, Sewer Connected, Water Available, Water Connected

    Community & neighborhood

    Security
    • Security features: Carbon Monoxide Detector(s), Smoke Detector(s)
    Community
    • Community features: Biking, Curbs, Gutter(s), Hiking, Lake, Storm Drain(s), Street Lights, Sidewalks, Park
    Location
    • Region: Rancho Santa Margarita
    • Subdivision: Vista Ladera R1 (Vl)

    HOA & financial

    HOA
    • Has HOA: Yes
    • HOA fee: $81 monthly
    • Amenities included: Sport Court, Picnic Area, Playground, Pool, Spa/Hot Tub, Trail(s)
    • Association name: SAMLARC
    • Association phone: 949-709-0010

    Other

    Other facts
    • Listing terms: Cash,Cash to New Loan,Conventional,Fannie Mae,Freddie Mac
    • Road surface type: Paved

    Price history

    DateEventPrice
    11/12/2024Sold$1,205,000+0.5%$634/sqft
    Source: CRMLS #OC24183758 Report a problem
    11/9/2024Pending sale$1,199,000$631/sqft
    Source: CRMLS #OC24183758 Report a problem
    9/12/2024Contingent$1,199,000$631/sqft
    Source: CRMLS #OC24183758 Report a problem
    9/6/2024Listed for sale$1,199,000+19.9%$631/sqft
    Source: CRMLS #OC24183758 Report a problem
    5/18/2022Sold$1,000,000$526/sqft
    Source: Public Record Report a problem
    4/27/2022Contingent$1,000,000$526/sqft
    Source: CRMLS #OC22075926 Report a problem
    4/25/2022Price change$1,000,000-4.8%$526/sqft
    Source: CRMLS #OC22075926 Report a problem
    4/15/2022Listed for sale$1,050,000$553/sqft
    Source: CRMLS #OC22075926 Report a problem

    Public tax history

    YearProperty taxesTax assessment
    2025$12,584 +15.5%$1,205,000 +15.8%
    2024$10,892 +2.3%$1,040,400 +2%
    2023$10,646 +155.2%$1,020,000 +150.5%
    2022$4,171 +25.2%$407,185 +2%
    2021$3,332 -17.8%$399,201 +1%
    2020$4,056 $395,108 +2%
    2019$4,056 -6.8%$387,361 +2%
    2018$4,353 +1.3%$379,766 +2%
    2017$4,297 $372,320 +2%
    2016$4,297 -9.4%$365,020 +1.5%
    2015$4,740 -1.1%$359,538 +2%
    2014$4,792 $352,496 +0.5%
    2013-- $350,903 +2%
    2012-- $344,023 +2%
    2011-- $337,278 +0.8%
    2010-- $334,758 -0.2%
    2009-- $335,554 +2%
    2008-- $328,975 +2%
    2007-- $322,525 +2%
    2006-- $316,201 +2%
    2005-- $310,001 +2%
    2004-- $303,923 +6.1%
    2003-- $286,377 +2%
    2002-- $280,762 +2%
    2001$4,916 +4.7%$275,257 +10.1%
    2000$4,696 $250,000

    Find assessor info on the county website

    Neighborhood: 92688

    Nearby schools

    GreatSchools rating
    Schools provided by the listing agent
    • Elementary: Cielo Vista
    • Middle: Rancho Santa Margarita
    • High: Trabucco Hills

    Source: CRMLS. This data may not be complete. We recommend contacting the local school district to confirm school assignments for this home.

    Get a cash offer in 3 minutes
    Find out how much your home could sell for in as little as 3 minutes with a no-obligation cash offer.
    Estimated market value
    $1,258,700
    Get a cash offer in 3 minutes
    Find out how much your home could sell for in as little as 3 minutes with a no-obligation cash offer.
    Estimated market value
    $1,258,700