Experience the charm of this beautifully renovated ranch-style home in the desirable Noll Acres neighborhood. With major renovations completed in 2023, this residence seamlessly blends modern comforts with classic appeal, making it the perfect sanctuary for those seeking a fresh start. Step inside to discover a spacious layout that boasts 1,900 square feet of finished living space. The heart of the home features a cozy fireplace, inviting warmth and ambiance for gatherings or quiet evenings. The main floor laundry adds convenience to your daily routine, while the open flow between the living areas enhances the sense of space and connection. This home offers three generously sized bedrooms, providing ample room for relaxation and personalization. With two full bathrooms and an additional half bath, morning routines and guest accommodations are effortlessly managed. The exterior of the property is equally impressive, set on a level 0.22-acre lot that features a beautifully landscaped front yard and a spacious rear yard, perfect for outdoor activities, gardening, or simply enjoying the fresh air. The attached garage and driveway provide convenient parking options, while the additional on-street and off-street parking ensures that you and your guests will always have a place to park. The shed offers extra storage for your gardening tools or outdoor equipment, keeping your space organized and clutter-free. Located in a peaceful neighborhood, this home is not just a place to live; it's a lifestyle choice. The combination of modern renovations and classic ranch architecture creates a warm and inviting atmosphere that you'll be proud to call home. Don't miss the opportunity to make this stunning property your own. Schedule a viewing today and envision the possibilities that await in this exceptional residence!
For sale
$425,000
7 Ronald Rd, Mechanicsburg, PA 17050
3beds
1,900sqft
:
Get pre-qualified$2,674/mo
Single Family Residence
Built in 1959
9,583 Square Feet Lot
$384,800 Zestimate®
$224/sqft
$-- HOA
What's special
Cozy fireplaceShed offers extra storageBeautifully landscaped front yardAttached garage and drivewayMain floor laundrySpacious rear yardSpacious layout
- 5 hours |
- 54 |
- 2 |
Zillow last checked:
Listing updated:
Listed by:
Stuart Hanford 717-304-5001,
RE/MAX Cornerstone (717) 273-5501
Source: Bright MLS,MLS#: PACB2056822
Facts & features
Interior
Bedrooms & bathrooms
- Bedrooms: 3
- Bathrooms: 3
- Full bathrooms: 2
- 1/2 bathrooms: 1
- Main level bathrooms: 3
- Main level bedrooms: 3
Basement
- Area: 0
Heating
- Forced Air, Natural Gas
Cooling
- Central Air, Electric
Appliances
- Included: Gas Water Heater
- Laundry: Has Laundry, Main Level
Features
- Ceiling Fan(s), Dining Area, Entry Level Bedroom, Exposed Beams, Family Room Off Kitchen, Eat-in Kitchen, Kitchen Island, Recessed Lighting, Upgraded Countertops, Wainscotting
- Flooring: Carpet
- Basement: Full
- Number of fireplaces: 1
- Fireplace features: Wood Burning
Interior area
- Total structure area: 1,900
- Total interior livable area: 1,900 sqft
- Finished area above ground: 1,900
- Finished area below ground: 0
Property
Parking
- Total spaces: 2
- Parking features: Garage Faces Front, Attached, Driveway, On Street, Off Street
- Attached garage spaces: 1
- Uncovered spaces: 1
Accessibility
- Accessibility features: None
Features
- Levels: One
- Stories: 1
- Patio & porch: Patio
- Pool features: None
- Fencing: Back Yard,Vinyl
- Frontage type: Road Frontage
Lot
- Size: 9,583 Square Feet
- Features: Front Yard, Level, Rear Yard
Details
- Additional structures: Above Grade, Below Grade
- Parcel number: 10201842004
- Zoning: RESIDENTIAL
- Special conditions: Standard
Construction
Type & style
- Home type: SingleFamily
- Architectural style: Ranch/Rambler
- Property subtype: Single Family Residence
Materials
- Brick
- Foundation: Block
Condition
- New construction: No
- Year built: 1959
- Major remodel year: 2023
Utilities & green energy
- Electric: 100 Amp Service
- Sewer: Public Sewer
- Water: Public
Community & HOA
Community
- Subdivision: Noll Acres
HOA
- Has HOA: No
Location
- Region: Mechanicsburg
- Municipality: HAMPDEN TWP
Financial & listing details
- Price per square foot: $224/sqft
- Tax assessed value: $178,000
- Annual tax amount: $2,749
- Date on market: 8/14/2026
- Listing agreement: Exclusive Right To Sell
- Listing terms: Cash,Conventional
- Inclusions: Gazebo, Tv Mount In Gazebo, Shed, Kitchen Refrigerator, Dishwasher, Tv Mount In Family Room (above Fireplace)
- Exclusions: Washer, Dryer, Refrigerator In The Garage, All Other Tv Mounts
- Ownership: Fee Simple
Estimated market value
$384,800
$366,000 - $404,000
$2,348/mo
Price history
| Date | Event | Price |
|---|---|---|
| 8/14/2026 | Listed for sale | $425,000+21.5%$224/sqft |
Source:  Bright MLS #PACB2056822 Report a problem Bright MLS #PACB2056822 Report a problem | ||
| 12/29/2023 | Sold | $349,900$184/sqft |
Source: Bright MLS #PACB2023720 Report a problem | ||
| 12/3/2023 | Pending sale | $349,900$184/sqft |
Source: Bright MLS #PACB2023720 Report a problem | ||
| 11/30/2023 | Listed for sale | $349,900$184/sqft |
Source: Bright MLS #PACB2023720 Report a problem | ||
| 8/31/2023 | Pending sale | $349,900$184/sqft |
Source: Bright MLS #PACB2023720 Report a problem | ||
| 8/25/2023 | Listed for sale | $349,900+360.4%$184/sqft |
Source: Bright MLS #PACB2023720 Report a problem | ||
| 6/8/2023 | Sold | $76,000$40/sqft |
Source: Public Record Report a problem | ||
Public tax history
| Year | Property taxes | Tax assessment |
|---|---|---|
| 2025 | $2,664 +8% | $178,000 |
| 2024 | $2,466 +3.3% | $178,000 |
| 2023 | $2,387 +2.7% | $178,000 |
| 2022 | $2,323 | $178,000 |
| 2021 | $2,323 +4.5% | $178,000 |
| 2020 | $2,222 +396% | $178,000 |
| 2019 | $448 -79.1% | $178,000 |
| 2018 | $2,142 | $178,000 |
| 2017 | -- | $178,000 |
| 2016 | -- | $178,000 |
| 2015 | -- | $178,000 |
| 2014 | -- | $178,000 |
| 2013 | -- | $178,000 |
| 2012 | -- | $178,000 |
| 2011 | -- | $178,000 +19.2% |
| 2010 | -- | $149,340 |
| 2009 | -- | $149,340 |
| 2008 | -- | $149,340 |
| 2007 | -- | $149,340 |
| 2006 | -- | $149,340 |
| 2005 | -- | $149,340 +20.2% |
| 2004 | -- | $124,260 |
| 2003 | $292 | $124,260 |
| 2000 | -- | $124,260 |
Find assessor info on the county website
Monthly payment
Est. payment
Payment breakdown
Explore the cost of this home by adjusting the details. Changes won't be saved.Climate risks
Neighborhood: 17050
Nearby schools
GreatSchools rating
- 7/10Hampden El SchoolGrades: K-5Distance: 0.7 mi
- 8/10Mountain View Middle SchoolGrades: 6-8Distance: 2.1 mi
- 10/10Cumberland Valley High SchoolGrades: 9-12Distance: 3.9 mi
Schools provided by the listing agent
- Elementary: Hampden
- Middle: Mountain View
- High: Cumberland Valley
- District: Cumberland Valley
Source: Bright MLS. This data may not be complete. We recommend contacting the local school district to confirm school assignments for this home.
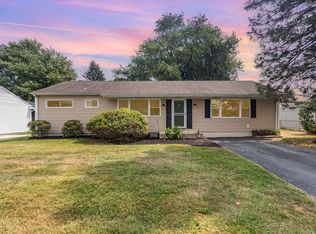
- $271,9003 bd1 ba1.3k sqft5 Ronald Rd, Mechanicsburg, PA 17050Off Market
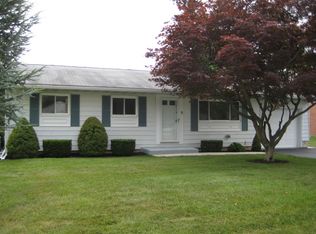
- $297,9003 bd2 ba988 sqft9 Ronald Rd, Mechanicsburg, PA 17050Off Market
- $280,0003 bd1 ba1.1k sqft8 Jeffrey Rd, Mechanicsburg, PA 17050Sold
- $261,3002 bd1 ba1k sqft10 Jeffrey Rd, Mechanicsburg, PA 17050Off Market
- $298,2003 bd1 ba1.1k sqft6 Jeffrey Rd, Mechanicsburg, PA 17050Off Market
- $238,2002 bd1 ba984 sqft6026 Edward Dr, Mechanicsburg, PA 17050Off Market
- $288,1002 bd1 ba1.3k sqft6005 Robert Dr, Mechanicsburg, PA 17050Off Market
- $253,8003 bd1 ba988 sqft6025 Edward Dr, Mechanicsburg, PA 17050Off Market
A local agent can set up tours, give advice and negotiate with sellers.
A local lender can help you make sure your offer is ready when you are.
Similar homes
- $350,0004 bd2 ba2.3k sqft12 White Birch Ave, Mechanicsburg, PA 17050For Sale
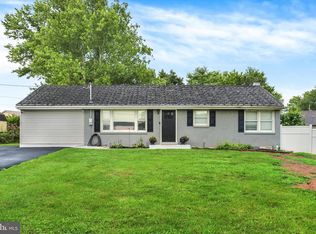
 MLS ID #PACB2057378, JOY DANIELS, Joy Daniels Real Estate Group, Ltd. Bright MLS
 - $450,0002 bd2 ba2.3k sqft202 Drury Ln, Mechanicsburg, PA 17050For Sale
 MLS ID #PACB2056584, Ryan Zimmerman, RE/MAX Pinnacle. Bright MLS
 - $529,0005 bd3 ba2.3k sqft3922 Cherylbrook Dr, Mechanicsburg, PA 17050For Sale
 MLS ID #PACB2057316, Joe Zabula, Coldwell Banker Realty. Bright MLS
 - $409,9003 bd3 ba2.5k sqft769 Glen Arden Dr, Lewisberry, PA 17339For Sale
 MLS ID #PAYK2109118, Debbi LOVING, Coldwell Banker Realty. Bright MLS
 - $379,0003 bd4 ba2.6k sqft53 Devonshire Sq, Mechanicsburg, PA 17050For SaleMLS ID #PACB2056366, Tasha Baer, Keller Williams of Central PA. Bright MLS
- $425,0003 bd2 ba1.9k sqft1147 Pinetown Rd, Lewisberry, PA 17339For SaleMLS ID #PAYK2107016, FRANK TAMANINI, Tamanini Realty. Bright MLS
- $450,0004 bd3 ba1.9k sqft165 Old Ford Dr, Camp Hill, PA 17011For SaleMLS ID #PAYK2108642, SALLY CHAPLIN, Keller Williams of Central PA. Bright MLS
- $265,0003 bd1 ba1.3k sqft4630 S Clearview Dr, Camp Hill, PA 17011For SaleMLS ID #PACB2057320, Christopher Radkiewicz, Keller Williams Realty. Bright MLS
- $600,0003 bd3 ba2.4k sqft1306 Ashton Rd, Mechanicsburg, PA 17055For SaleMLS ID #PACB2057414, Chris Timmons, Chris Timmons Group LLC. Bright MLS
- $450,0003 bd3 ba2.2k sqft799 Barn Swallow Way, Mechanicsburg, PA 17055For SaleMLS ID #PACB2054270, JOHN LOFTUS, Iron Valley Real Estate of Central PA. Bright MLS
- $280,0003 bd2 ba1.4k sqft586 Lewisberry Rd, New Cumberland, PA 17070For SaleMLS ID #PAYK2109458, Robert Stough, Iron Valley Real Estate of York County. Bright MLS
- $545,0004 bd3 ba2.6k sqft161 Walden Way, Mechanicsburg, PA 17050For SaleMLS ID #PACB2056440, JOHN LOFTUS, Iron Valley Real Estate of Central PA. Bright MLS
- $395,0004 bd2 ba2.3k sqft923 Susan Cir, Enola, PA 17025For SaleMLS ID #PACB2055850, Dan Zecher, Keller Williams Elite. Bright MLS
- $414,9003 bd3 ba1.7k sqft3 Clarksfield Dr, Duncannon, PA 17020For SaleMLS ID #PAPY2009656, ALLIE RAPSEY, Coldwell Banker Realty. Bright MLS
- $437,9003 bd3 ba1.9k sqft209 Estate Dr, Mechanicsburg, PA 17055For SaleMLS ID #PACB2054684, Lisa Werner, Howard Hanna Company-Harrisburg. Bright MLS
- $479,9003 bd3 ba2.5k sqft231 Dogwood Dr, Hershey, PA 17033For SaleMLS ID #PADA2062952, Allison Hess, Iron Valley Real Estate of Central PA. Bright MLS
- $424,9003 bd3 ba2k sqft133 Larkin Dr, Mechanicsburg, PA 17055For SaleMLS ID #PACB2051910, TWILA GLENN, RE/MAX Realty Associates. Bright MLS
- $475,0004 bd3 ba2.1k sqft7 Pine Tree Dr, New Cumberland, PA 17070For SaleMLS ID #PAYK2108808, Serene Kumler, RE/MAX Realty Associates. Bright MLS
- $599,9004 bd3 ba2.6k sqft119 Steven Dr, Mechanicsburg, PA 17050For SaleMLS ID #PACB2053902, MICHAEL PION, NextHome Capital Realty. Bright MLS
- $300,0003 bd3 ba1.6k sqft922 Valley Rd, Enola, PA 17025For SaleMLS ID #PACB2057232, Drew Smith, Keller Williams Realty. Bright MLS
