Just Listed! Welcome to 7 Ronnie Drive in Nashua! This spacious 4 bedroom, 2 full bathroom home offers a flexible layout, fresh updates, and plenty of room to make it your own. Step inside to find a welcoming formal living room, a convenient first-floor bedroom, a full bathroom, and an open kitchen and dining area designed for everyday living. A second family room with newly refinished hardwood floors provides the perfect place to gather and offers direct access to the attached two-car garage and rear deck. Upstairs, you'll discover a generously sized front-to-back primary bedroom, two additional bedrooms, and a full hallway bathroom. The unfinished walk-out basement presents excellent storage space and future expansion potential while providing easy access to the backyard. Recent improvements include fresh interior paint, brand-new carpeting throughout, and beautifully refinished hardwood floors in the family room, making this home move-in ready. School district assignments: Main Dunstable Elementary School, the new McCarthy Middle School and Nashua High School South. Conveniently located in Nashua with easy access to shopping, dining, parks, schools, and commuter routes, 7 Ronnie Drive is ready to welcome its next owner. Very easy to show! Check out the virtual tour, drone photos and this weekend's open house schedule! Welcome Home!
Closed
Listed by: Purple Finch Properties • Lydia Foley
Bought with: Keller Williams Realty-Metropolitan
$605,000
7 Ronnie Drive, Nashua, NH 03062
4beds
1,890sqft
Single Family Residence
Built in 1983
9,583 Square Feet Lot
$615,700 Zestimate®
$320/sqft
$3,447 Estimated rent
Home value
$615,700
$585,000 - $646,000
$3,447/mo
Zestimate® history
Owner options
List your home for rent
$3,447/mo
Rent Zestimate®
Find your next renter with Zillow Rental Manager. Plus, with online applications, you can quickly screen prospective tenants – for free.
$3,447/mo
Rent Zestimate®
Refinance and save
$3,319/mo
Est. payment
Refinancing to a lower rate could help reduce your monthly payments and save thousands over the life of the loan.
$3,319/mo
Est. payment
Explore your selling options
Work with a Zillow partner agent
Leverage their expertise and Zillow's premium Showcase listings to get your home seen by more buyers.
Get startedList with your own agent
Get your home in front of millions of buyers by listing it on Zillow.
Learn how to do itSell it yourself
Take full control of how buyers see your home on Zillow by listing For Sale by Owner (FSBO).
List your homeWhat's special
Convenient first-floor bedroomBrand-new carpeting throughoutFresh interior paintFull hallway bathroom
Zillow last checked:
Listing updated:
Listed by:
Lydia Foley,
Purple Finch Properties 603-402-2365
Bought with:
Sudip Pant
Keller Williams Realty-Metropolitan
Source: PrimeMLS,MLS#: 5094299
Facts & features
Interior
Bedrooms & bathrooms
- Bedrooms: 4
- Bathrooms: 2
- Full bathrooms: 2
Heating
- Natural Gas, Hot Air
Cooling
- Central Air
Appliances
- Included: Dishwasher, Dryer, Microwave, Gas Range, Refrigerator, Washer
- Laundry: Laundry Hook-ups, In Basement
Features
- Dining Area, Kitchen/Dining, Indoor Storage
- Flooring: Carpet, Vinyl, Wood
- Basement: Concrete,Concrete Floor,Full,Interior Stairs,Storage Space,Unfinished,Walkout,Interior Access,Exterior Entry,Basement Stairs,Interior Entry
Interior area
- Total structure area: 2,706
- Total interior livable area: 1,890 sqft
- Finished area above ground: 1,890
- Finished area below ground: 0
Property
Parking
- Total spaces: 2
- Parking features: Paved, Auto Open, Direct Entry, Driveway, Garage, Off Street, Attached
- Garage spaces: 2
- Has uncovered spaces: Yes
Accessibility
- Accessibility features: 1st Floor Bedroom, 1st Floor Full Bathroom, 1st Floor Hrd Surfce Flr, 1st Floor Low-Pile Carpet, Access to Parking, Bathroom w/Tub, Hard Surface Flooring, Paved Parking
Features
- Levels: Two
- Stories: 2
- Exterior features: Deck, Shed
Lot
- Size: 9,583 Square Feet
- Features: City Lot
Details
- Parcel number: NASHMCL01919
- Zoning description: R9
Construction
Type & style
- Home type: SingleFamily
- Architectural style: Colonial
- Property subtype: Single Family Residence
Materials
- Wood Frame, Vinyl Siding
- Foundation: Concrete
- Roof: Shingle
Condition
- New construction: No
- Year built: 1983
Utilities & green energy
- Electric: Circuit Breakers
- Sewer: Public Sewer
- Utilities for property: Cable
Community & HOA
Location
- Region: Nashua
Financial & listing details
- Price per square foot: $320/sqft
- Tax assessed value: $523,200
- Annual tax amount: $8,805
- Date on market: 6/11/2026
Price history
| Date | Event | Price |
|---|---|---|
| 7/20/2026 | Sold | $605,000+2.6%$320/sqft |
Source:  PrimeMLS #5094299 Report a problem PrimeMLS #5094299 Report a problem | ||
| 6/15/2026 | Pending sale | $589,900$312/sqft |
Source: PrimeMLS #5094299 Report a problem | ||
| 6/11/2026 | Listed for sale | $589,900+14.5%$312/sqft |
Source: PrimeMLS #5094299 Report a problem | ||
| 2/21/2023 | Sold | $515,000+70.5%$272/sqft |
Source: Public Record Report a problem | ||
| 2/24/2017 | Sold | $302,000-2.5%$160/sqft |
Source: PrimeMLS #4603330 Report a problem | ||
| 12/30/2016 | Pending sale | $309,900$164/sqft |
Source: Keller Williams - Nashua #4603330 Report a problem | ||
| 10/21/2016 | Price change | $309,900-6.1%$164/sqft |
Source: Keller Williams - Nashua #4603330 Report a problem | ||
| 10/13/2016 | Listed for sale | $329,900$175/sqft |
Source: Keller Williams Realty/NH #4603330 Report a problem | ||
Public tax history
| Year | Property taxes | Tax assessment |
|---|---|---|
| 2024 | $8,319 +5.1% | $523,200 +20.5% |
| 2023 | $7,914 +0.9% | $434,100 |
| 2022 | $7,844 +9.7% | $434,100 +41% |
| 2021 | $7,149 +2.7% | $307,900 |
| 2020 | $6,962 +3.9% | $307,900 |
| 2019 | $6,700 +2.6% | $307,900 |
| 2018 | $6,531 -5% | $307,900 +15.5% |
| 2017 | $6,873 +2.9% | $266,500 |
| 2016 | $6,681 +2.2% | $266,500 |
| 2015 | $6,537 +2% | $266,500 |
| 2014 | $6,409 | $266,500 |
| 2011 | -- | -- |
| 2010 | -- | -- |
| 2009 | -- | -- |
| 2008 | -- | -- |
| 2005 | -- | -- |
| 2004 | -- | -- |
| 2003 | -- | -- |
| 2002 | -- | -- |
| 2001 | -- | $183,100 |
Find assessor info on the county website
Neighborhood: 03062
Nearby homes
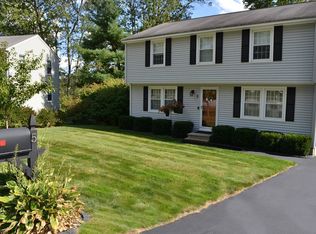
- $620,0004 bd2 ba1.8k sqft5 Ronnie Dr, Nashua, NH 03062Sold
- $575,7003 bd2 ba1.6k sqft9 Ronnie Dr, Nashua, NH 03062Off Market
- $600,9003 bd2 ba1.6k sqft6 Ronnie Dr, Nashua, NH 03062Off Market
- $495,0003 bd1 ba1.2k sqft99 Conant Rd, Nashua, NH 03062Off Market
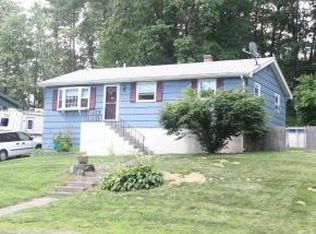
- $539,2003 bd2 ba2k sqft97 Conant Rd, Nashua, NH 03062Off Market
- $498,1003 bd1 ba1.4k sqft101 Conant Rd, Nashua, NH 03062Off Market
- $517,4003 bd1 ba1k sqft11 Ronnie Dr, Nashua, NH 03062Off Market
- $669,5004 bd2 ba2.2k sqft9 McKenna Dr, Nashua, NH 03062Off Market
Nearby schools
GreatSchools rating
- 8/10Main Dunstable SchoolGrades: K-5Distance: 0.9 mi
- NABrian S. McCarthy Middle SchoolGrades: 6-8Distance: 0.9 mi
- 7/10Nashua High School SouthGrades: 9-12Distance: 2.2 mi
Schools provided by the listing agent
- Elementary: Main Dunstable Elementary Sch
- Middle: Brian S. McCarthy Middle School
- High: Nashua High School South
- District: Nashua School District
Source: PrimeMLS. This data may not be complete. We recommend contacting the local school district to confirm school assignments for this home.
Get a cash offer in 3 minutes
Find out how much your home could sell for in as little as 3 minutes with a no-obligation cash offer.
Estimated market value
$615,700
Get a cash offer in 3 minutes
Find out how much your home could sell for in as little as 3 minutes with a no-obligation cash offer.
Estimated market value
$615,700
- New Hampshire
- Hillsborough County
- Nashua
- 03062
- 7 Ronnie Drive
Nearby cities
Nearby zip codes
Other Nashua Topics
