Skip main navigation
Sold for $1,200,713
  • $1,200,713

    7 Roscrea Place, Weston, CT 06883

    4beds
    3,822sqft
    Single Family Residence
    Built in 1984
    2.1 Acres Lot
    $1,272,600 Zestimate®
    $314/sqft
    $7,923 Estimated rent

    Home value

    $1,272,600

    $1.15M - $1.43M

    $7,923/mo

    Zestimate® history
    Loading
    Loading...

    Owner options

    List your home for rent

    $7,923/mo

    Rent Zestimate®

    Find your next renter with Zillow Rental Manager. Plus, with online applications, you can quickly screen prospective tenants – for free.

    Learn more

    $7,923/mo

    Rent Zestimate®

    Refinance and save

    $8,085/mo

    Est. payment

    Refinancing to a lower rate could help reduce your monthly payments and save thousands over the life of the loan.

    See today's rates

    $8,085/mo

    Est. payment

    Explore your selling options

    Work with a Zillow partner agent

    Leverage their expertise and Zillow's premium Showcase listings to get your home seen by more buyers.

    Get started

    List with your own agent

    Get your home in front of millions of buyers by listing it on Zillow.

    Learn how to do it

    Sell it yourself

    Take full control of how buyers see your home on Zillow by listing For Sale by Owner (FSBO).

    List your home

    What's special

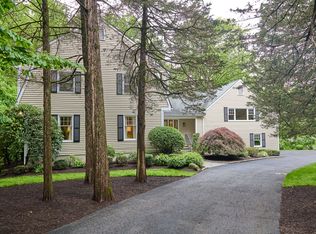
    Thank you for your interest in this property. Offers are due by Tuesday, May 20th at 5pm. Nestled on a desirable cul-de-sac just minutes from the heart of town & schools, this charming Colonial home offers 4-5 bedrooms and 4.5 bathrooms. It showcases an excellent floor plan, highlighted by an Eat-In Kitchen that seamlessly connects to the dining room, living room and family room, complete with a floor-to-ceiling stone fireplace and access to the deck. The main floor also features the flexibility of an office, bedroom or a space suitable for in-law or an au-pair, accompanied by a beautifully updated full bath. Upstairs, the spacious primary suite features vaulted ceilings, walk-in closet and a luxurious updated spa bathroom, along with an additional 3 bedrooms and 2 full baths. The lower level provides a fantastic finished space with gym, adding to the home's appeal. This immaculate property offers both privacy and the advantages of a prime location.

    Zillow last checked:

    Listing updated:

    Listed by:

    Bross Chingas Bross Team at Coldwell Banker,

    Jenny Walsh 203-249-9851,

    Coldwell Banker Realty 203-227-8424

    Bought with:

    Karen K. Scott, RES.0766223

    Compass Connecticut, LLC

    Source: Smart MLS,MLS#: 24084515MLS Logo

    Facts & features

    Interior

    Bedrooms & bathrooms
    • Bedrooms: 4
    • Bathrooms: 5
    • Full bathrooms: 4
    • 1/2 bathrooms: 1
    Primary bedroom
    • Features: Vaulted Ceiling(s), Bedroom Suite, Walk-In Closet(s), Hardwood Floor
    • Level: Upper
    Bedroom
    • Features: Bedroom Suite, Hardwood Floor
    • Level: Upper
    Bedroom
    • Features: Hardwood Floor
    • Level: Upper
    Bedroom
    • Features: Hardwood Floor
    • Level: Upper
    Dining room
    • Features: Hardwood Floor
    • Level: Main
    Family room
    • Features: Beamed Ceilings, Wood Stove, Hardwood Floor
    • Level: Main
    Kitchen
    • Features: Granite Counters, Tile Floor
    • Level: Main
    Living room
    • Features: Fireplace, Hardwood Floor
    • Level: Main
    Rec play room
    • Level: Lower
    Study
    • Features: Hardwood Floor
    • Level: Main
    Heating
    • Forced Air, Oil
    Cooling
    • Central Air, Zoned
    Appliances
    • Included: Electric Cooktop, Oven, Convection Oven, Microwave, Range Hood, Refrigerator, Subzero, Ice Maker, Dishwasher, Washer, Dryer, Water Heater
    • Laundry: Main Level
    Features
    • Basement: Partial
    • Attic: Pull Down Stairs
    • Number of fireplaces: 2
    Interior area
    • Total structure area: 3,822
    • Total interior livable area: 3,822 sqft
    • Finished area above ground: 3,272
    • Finished area below ground: 550

    Property

    Parking
    • Total spaces: 2
    • Parking features: Attached, Garage Door Opener
    • Attached garage spaces: 2
    Features
    • Patio & porch: Deck
    • Fencing: Partial
    • Waterfront features: Beach Access
    Lot
    • Size: 2.10 Acres
    • Features: Level, Cul-De-Sac
    Details
    • Parcel number: 404128
    • Zoning: R

    Construction

    Type & style
    • Home type: SingleFamily
    • Architectural style: Colonial
    • Property subtype: Single Family Residence
    Materials
    • Shingle Siding, Wood Siding
    • Foundation: Concrete Perimeter
    • Roof: Asphalt
    Condition
    • New construction: No
    • Year built: 1984

    Utilities & green energy

    • Sewer: Septic Tank
    • Water: Well
    • Utilities for property: Cable Available

    Community & neighborhood

    Security
    • Security features: Security System
    Location
    • Region: Weston

    Price history

    DateEventPrice
    8/1/2025Sold$1,200,713+0.1%$314/sqft
    Source: Smart MLS #24084515 Report a problem
    6/5/2025Pending sale$1,200,000$314/sqft
    Source: Smart MLS #24084515 Report a problem
    5/15/2025Listed for sale$1,200,000+48.1%$314/sqft
    Source: Smart MLS #24084515 Report a problem
    6/4/2014Sold$810,000-1.8%$212/sqft
    Source: Smart MLS #99057415 Report a problem
    3/25/2014Listed for sale$825,000+7.4%$216/sqft
    Source: The Riverside Realty Group #99057415 Report a problem
    10/19/2011Listing removed$768,000$201/sqft
    Source: Coldwell Banker Residential Brokerage - Westport-Riverside Office #98515784 Report a problem
    9/28/2011Listed for sale$768,000+12.9%$201/sqft
    Source: Coldwell Banker Residential Brokerage - Westport-Riverside Office #98515784 Report a problem
    6/14/2001Sold$680,000$178/sqft
    Source: Smart MLS #98093051 Report a problem

    Public tax history

    YearProperty taxesTax assessment
    2025$16,313 +1.8%$682,570
    2024$16,020 +1.9%$682,570 +43.6%
    2023$15,716 +2.6%$475,390 +2.3%
    2022$15,317 +0.2%$464,570
    2021$15,294 +1.7%$464,570
    2020$15,038 +1.5%$464,570 +1.5%
    2019$14,812 +3.1%$457,570 -6.4%
    2018$14,366 +1.7%$488,800
    2017$14,131 +1.2%$488,800
    2016$13,960 -0.4%$488,800
    2015$14,014 +1.5%$488,800
    2014$13,804 +2.5%$488,800 -13.3%
    2013$13,472 -0.5%$563,900
    2012$13,545 +0.3%$563,900
    2011$13,500 +0.3%$563,900
    2010$13,455 +1.1%$563,900
    2009$13,314 +7.4%$563,900 +9.4%
    2008$12,399 +2.8%$515,550
    2007$12,059 +2.8%$515,550
    2006$11,729 +3.2%$515,550
    2005$11,368 +8.9%$515,550
    2004$10,440 +0.2%$515,550 +23.7%
    2003$10,418 +11.5%$416,710
    2001$9,343 +5.6%$416,710 +0%
    2000$8,847 +8.6%$416,700 +23.1%
    1997$8,144 $338,610

    Find assessor info on the county website

    Neighborhood: 06883

    Nearby schools

    GreatSchools rating
    Schools provided by the listing agent
    • Elementary: Hurlbutt
    • Middle: Weston
    • High: Weston

    Source: Smart MLS. This data may not be complete. We recommend contacting the local school district to confirm school assignments for this home.

    Get pre-qualified for a loan
    At Zillow Home Loans, we can pre-qualify you in as little as 5 minutes with no impact to your credit score.

    An equal housing lender. NMLS #10287.

    Sell for more on Zillow
    Get a Zillow Showcase℠ listing at no additional cost and you could sell for .
    $1,272,600
    2% more
    +$25,452
    With Zillow Showcase(estimated)
    $1,298,052