Skip main navigation
Active under contract
  • $475,000

    7 Rosemary Dr, Covington, LA 70433

    4beds
    2,735sqft
    : 
    Loading
    Get pre-qualified
    Single Family Residence
    Built in 1976
    0.69 Acres Lot
    $460,200 Zestimate®
    $174/sqft
    $4/mo HOA

    What's special

    Swimming poolDouble side-load garageFully fenced yardStainless steel appliancesOversized lotBeautiful treesNew fortified roof
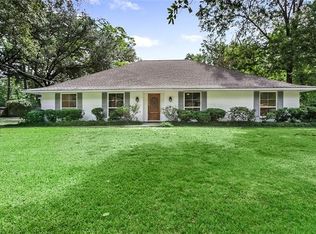
    WOWSA.....4 spacious bedrooms + 3 full baths! Swimming Pool! Oversized lot. Fantastic location. Room for everyone! Renovated home boasts fabulous gourmet kitchen with Italian range/oven, stainless steel appliances (new dishwasher being installed week of 6/15), new fortified roof, & is clean as a whistle. Oversized front room is set up as a large Dining Room but is suitable for an office, Study, or extra den/music room, etc. BEAUTIFUL & GENEROUSLY SIZED updated kitchen opens to the warm & welcoming Living Room which is balanced with a wall of built-in bookcases and a brick fireplace on the opposite wall. This home boasts comfort and practicality. It's both suited well for entertaining and yet is also cozy. With 2 bedrooms up, 2 bedrooms down, and an updated upstairs bath, you'll be extremely impressed with all this home has to offer. Priced well, this offering is not expected to last long. River Forest has long enjoyed a reputation for its layout, location, and the streets are often seen with walkers, bike riders, and friendly neighbors visiting..... You'll also see golf carts because downtown Covington is just a 10 minute drive away. This home also features a double side-load garage, a fully fenced yard, patio/entertaining areas, and beautiful trees. C'mon home!
    31 days
    |
    1,541
    |
    99
    |

    Zillow last checked:

    Listing updated:

    Listed by:

    Beverly Hobbs Shea 504-669-8826,

    High Road Properties, Inc. 504-669-8826

    Source: GSREIN,MLS#: 2562409MLS Logo

      Facts & features

      Interior

      Bedrooms & bathrooms
      • Bedrooms: 4
      • Bathrooms: 3
      • Full bathrooms: 3
      Primary bedroom
      • Description: Flooring: Concrete,Painted/Stained
      • Level: First
      • Dimensions: 17.5 x 12.1
      Bedroom
      • Description: Flooring: Concrete,Painted/Stained
      • Level: First
      • Dimensions: 12.1 x 11.8
      Bedroom
      • Description: Flooring: Carpet
      • Level: Second
      • Dimensions: 22.4 x 17.6
      Bedroom
      • Description: Flooring: Carpet
      • Level: Second
      • Dimensions: 22.8 x 18.6
      Dining room
      • Description: Flooring: Wood
      • Level: First
      • Dimensions: 17.8 x 15.3
      Foyer
      • Description: Flooring: Brick
      • Level: First
      • Dimensions: 15.3 x 6.6
      Kitchen
      • Description: Flooring: Tile
      • Level: First
      • Dimensions: 20.6 x 11.9
      Living room
      • Description: Flooring: Concrete,Painted/Stained
      • Level: First
      • Dimensions: 21.9 x 20.9
      Heating
      • Central
      Cooling
      • Central Air
      Appliances
      • Included: Dishwasher, Disposal, Microwave, Oven, Range
      Features
      • Ceiling Fan(s)
      • Has fireplace: Yes
      • Fireplace features: Wood Burning
      Interior area
      • Total structure area: 3,346
      • Total interior livable area: 2,735 sqft

      Property

      Parking
      • Total spaces: 2
      • Parking features: Attached, Garage, Two Spaces
      • Has attached garage: Yes
      Features
      • Levels: Two
      • Stories: 2
      • Patio & porch: Brick
      • Exterior features: Fence
      • Pool features: In Ground
      Lot
      • Size: 0.69 Acres
      • Dimensions: 158 x 190
      • Features: City Lot, Oversized Lot
      Details
      • Parcel number: 18226
      • Special conditions: None

      Construction

      Type & style
      • Home type: SingleFamily
      • Architectural style: Acadian
      • Property subtype: Single Family Residence
      Materials
      • Cedar
      • Foundation: Slab
      • Roof: Shingle
      Condition
      • Excellent
      • Year built: 1976

      Utilities & green energy

      • Sewer: Public Sewer
      • Water: Public

      Community & HOA

      Community
      • Subdivision: River Forest Estates
      HOA
      • Has HOA: Yes
      • HOA fee: $50 annually
      Location
      • Region: Covington

      Financial & listing details

      • Price per square foot: $174/sqft
      • Tax assessed value: $305,808
      • Annual tax amount: $2,575
      • Date on market: 6/10/2026

        Estimated market value

        $460,200

        $437,000 - $483,000

        $3,244/mo

        Price history

        DateEventPrice
        6/27/2026Contingent$475,000$174/sqft
        Source: GSREIN #2562409 Report a problem
        6/12/2026Listed for sale$475,000$174/sqft
        Source: GSREIN #2562409 Report a problem

        Public tax history

        YearProperty taxesTax assessment
        2025$2,575 -3.8%$30,581
        2024$2,677 +17.5%$30,581 +20%
        2023$2,279 $25,484
        2022$2,279 +29.1%$25,484
        2021$1,765 -0.3%$25,484
        2020$1,771 +10%$25,484 +9.7%
        2019$1,610 -0.1%$23,228
        2018$1,613 -44.3%$23,228
        2017$2,898 +36%$23,228
        2016$2,131 $23,228 +4.5%
        2015$2,131 +3.6%$22,228
        2014$2,056 +0.8%$22,228
        2013$2,040 -1.2%$22,228
        2011$2,064 -0.2%$22,228
        2010$2,068 $22,228
        Find assessor info on the county website

        Monthly payment

        Est. payment

        Payment breakdown

        Explore the cost of this home by adjusting the details. Changes won't be saved.
        All calculations are estimates and provided by Zillow, Inc. for informational purposes only. Actual amounts may vary.
        HOA fees may include property taxes on listings classified as Co-Ops. Contact the listing agent and/or owner for fee details.
        Mortgage interest rates are dependent on a number of factors, including credit score, down payment, and repayment length. Interest rate data provided by Zillow Group Marketplace, Inc. as of 1/1/1970 from various mortgage lenders with which we have lead or other similar arrangements; the Estimated Payment is an average of those rates.
        See how much you could borrow to make a competitive offer.

        Climate risks

        Neighborhood: 70433

        Getting around

        4 / 100
        Car-Dependent
        35 / 100
        Somewhat Bikeable

        Nearby schools

        GreatSchools rating
        Schools provided by the listing agent
        • Elementary: stpsb.org
        • Middle: stpsb.org
        • High: stpsb.org

        Source: GSREIN. This data may not be complete. We recommend contacting the local school district to confirm school assignments for this home.

        A local agent can set up tours, give advice and negotiate with sellers.

        Browse local experts

        Similar homes