Step into this charming home, ideally located in the vibrant Deco District of San Antonio, where downtown amenities and an easy city commute offer the best of urban living. Newly installed in May 2023, central air conditioning and heating ensure year-round comfort in this classic setting. The home features a cozy fireplace and two distinct living spaces, perfect for lively entertaining and tranquil relaxation. The unique diversity of flooring throughout-original hardwood in the bedrooms, light-colored ceramic tile in the living area, laminate in the additional living space, and darker ceramic tile in the kitchen and dining-distinctly defines each area, enhancing the home's flow and designating spaces for various activities. This property offers three spacious bedrooms and two bathrooms, providing ample space for everyone. The utility room has a unique granite countertop and additional storage cabinets, combining style with functionality. Step outside to enjoy the covered patio, a serene spot for outdoor dining or lounging, and a large shed with electricity, offering extra space for hobbies or storage. The side of the home is perfect for a dog run or a raised garden bed, adding to the charm and utility of this delightful property. With its blend of modern amenities and distinct spaces, this home isn't just a place to live; it's a gateway to a vibrant lifestyle in one of San Antonio's most beloved neighborhoods.
Sold
Price Unknown
7 Rosemont Dr, San Antonio, TX 78201
3beds
1,722sqft
Single Family Residence
Built in 1949
9,016 Square Feet Lot
$309,500 Zestimate®
$--/sqft
$1,823 Estimated rent
Home value
$309,500
$291,000 - $328,000
$1,823/mo
Zestimate® history
Owner options
List your home for rent
$1,823/mo
Rent Zestimate®
Find your next renter with Zillow Rental Manager. Plus, with online applications, you can quickly screen prospective tenants – for free.
$1,823/mo
Rent Zestimate®
Refinance and save
Refinancing to a lower rate could help reduce your monthly payments and save thousands over the life of the loan.
Explore your selling options
Work with a Zillow partner agent
Leverage their expertise and Zillow's premium Showcase listings to get your home seen by more buyers.
Get startedList with your own agent
Get your home in front of millions of buyers by listing it on Zillow.
Learn how to do itSell it yourself
Take full control of how buyers see your home on Zillow by listing For Sale by Owner (FSBO).
List your homeWhat's special
Central air conditioningCozy fireplaceUnique granite countertopAdditional storage cabinetsRaised garden bedCovered patioDarker ceramic tile
Zillow last checked:
Listing updated:
Listed by:
Barbara McCoy TREC #613596 (210) 392-6685,
Coldwell Banker D'Ann Harper, REALTOR
Source: LERA MLS,MLS#: 1743993
Facts & features
Interior
Bedrooms & bathrooms
- Bedrooms: 3
- Bathrooms: 2
- Full bathrooms: 2
Primary bedroom
- Features: Multi-Closets, Ceiling Fan(s), Full Bath
- Area: 143
- Dimensions: 11 x 13
Bedroom 2
- Area: 90
- Dimensions: 9 x 10
Bedroom 3
- Area: 143
- Dimensions: 13 x 11
Primary bathroom
- Features: Shower Only, Single Vanity
- Area: 32
- Dimensions: 4 x 8
Dining room
- Area: 90
- Dimensions: 9 x 10
Family room
- Area: 264
- Dimensions: 24 x 11
Kitchen
- Area: 132
- Dimensions: 12 x 11
Living room
- Area: 378
- Dimensions: 21 x 18
Heating
- Central, 1 Unit, Natural Gas
Cooling
- Ceiling Fan(s), Central Air
Appliances
- Included: Cooktop, Built-In Oven, Self Cleaning Oven, Microwave, Gas Cooktop, Refrigerator, Disposal, Plumbed For Ice Maker, Gas Water Heater, Double Oven
- Laundry: Main Level, Lower Level, Laundry Room, Washer Hookup, Dryer Connection
Features
- Two Living Area, Separate Dining Room, Utility Room Inside, Secondary Bedroom Down, High Speed Internet, All Bedrooms Downstairs, Master Downstairs, Ceiling Fan(s), Solid Counter Tops, Programmable Thermostat
- Flooring: Ceramic Tile, Wood, Laminate
- Windows: Double Pane Windows, Window Coverings
- Has basement: No
- Attic: Access Only
- Number of fireplaces: 1
- Fireplace features: One, Family Room, Wood Burning
Interior area
- Total structure area: 1,722
- Total interior livable area: 1,722 sqft
Property
Parking
- Parking features: Converted Garage
- Has garage: Yes
Accessibility
- Accessibility features: Reinforced Floors, Grab Bars in Bathroom(s), No Carpet, Near Bus Line, Level Lot, First Floor Bath, Full Bath/Bed on 1st Flr, First Floor Bedroom, Stall Shower
Features
- Levels: One
- Stories: 1
- Patio & porch: Patio, Covered
- Pool features: None
- Fencing: Privacy
Lot
- Size: 9,016 Square Feet
- Features: Level, Curbs, Street Gutters
- Residential vegetation: Mature Trees, Mature Trees (ext feat)
Details
- Additional structures: Shed(s)
- Parcel number: 072020000140
Construction
Type & style
- Home type: SingleFamily
- Property subtype: Single Family Residence
Materials
- Brick, Siding
- Foundation: Slab
- Roof: Composition
Condition
- Pre-Owned
- New construction: No
- Year built: 1949
Utilities & green energy
- Electric: CPS
- Gas: CPS
- Sewer: SAWS, Sewer System
- Water: SAWS, Water System
- Utilities for property: Cable Available, City Garbage service
Community & HOA
Community
- Features: None, City Bus
- Security: Smoke Detector(s), Carbon Monoxide Detector(s)
- Subdivision: Woodlawn Terrace
Location
- Region: San Antonio
Financial & listing details
- Tax assessed value: $298,980
- Annual tax amount: $7,622
- Date on market: 9/11/2025
- Cumulative days on market: 215 days
- Listing terms: Conventional,FHA,VA Loan,TX Vet,Cash
- Road surface type: Paved, Asphalt
Price history
| Date | Event | Price |
|---|---|---|
| 3/15/2024 | Sold | -- |
Source:  LERA MLS #1743993 Report a problem LERA MLS #1743993 Report a problem | ||
| 2/13/2024 | Pending sale | $310,000$180/sqft |
Source: LERA MLS #1743993 Report a problem | ||
| 2/3/2024 | Contingent | $310,000$180/sqft |
Source: LERA MLS #1743993 Report a problem | ||
| 1/12/2024 | Listed for sale | $310,000-4.6%$180/sqft |
Source: LERA MLS #1743993 Report a problem | ||
| 12/14/2023 | Listing removed | -- |
Source: LERA MLS #1695391 Report a problem | ||
| 10/4/2023 | Price change | $325,000-4.4%$189/sqft |
Source: LERA MLS #1695391 Report a problem | ||
| 7/17/2023 | Price change | $340,000-2.4%$197/sqft |
Source: LERA MLS #1695391 Report a problem | ||
| 6/13/2023 | Listed for sale | $348,500$202/sqft |
Source: LERA MLS #1695391 Report a problem | ||
| 3/16/2006 | Sold | -- |
Source: LERA MLS #571665 Report a problem | ||
| 12/12/2005 | Sold | -- |
Source: Public Record Report a problem | ||
Public tax history
| Year | Property taxes | Tax assessment |
|---|---|---|
| 2025 | $7,297 +72.8% | $298,980 +19.6% |
| 2024 | $4,223 +9% | $249,962 +10% |
| 2023 | $3,874 -16.8% | $227,238 +10% |
| 2022 | $4,658 +8.1% | $206,580 +10% |
| 2021 | $4,310 | $187,800 +10% |
| 2020 | $4,310 +10.2% | $170,727 +10% |
| 2019 | $3,910 | $155,206 +10% |
| 2018 | $3,910 +23% | $141,096 +10% |
| 2017 | $3,179 +9.2% | $128,269 +10% |
| 2016 | $2,912 +21.4% | $116,608 +10% |
| 2015 | $2,398 | $106,007 +10% |
| 2014 | $2,398 | $96,370 +9% |
| 2013 | -- | $88,440 +11.9% |
| 2012 | -- | $79,060 -4.4% |
| 2011 | -- | $82,700 -5.6% |
| 2010 | -- | $87,570 +0.2% |
| 2009 | -- | $87,406 +10% |
| 2008 | -- | $79,460 +10.9% |
| 2007 | -- | $71,620 +8.1% |
| 2006 | -- | $66,270 +7.8% |
| 2005 | -- | $61,500 |
| 2004 | -- | -- |
| 2003 | -- | -- |
| 2002 | -- | -- |
| 2001 | -- | -- |
| 2000 | -- | -- |
Find assessor info on the county website
Neighborhood: Jefferson
Nearby homes
- $196,4002 bd1 ba888 sqft11 Rosemont Dr, San Antonio, TX 78201Off Market

- $183,2003 bd1 ba1.1k sqft3 Rosemont Dr, San Antonio, TX 78201Off Market
- $166,4002 bd-- ba1k sqft15 Rosemont Dr, San Antonio, TX 78201Off Market
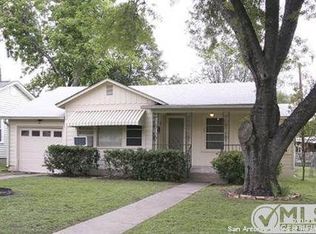
- $212,4003 bd2 ba1.5k sqft18 Cromwell Dr, San Antonio, TX 78201Off Market
- $179,3003 bd1 ba1.1k sqft14 Cromwell Dr, San Antonio, TX 78201Off Market
- $162,6003 bd1 ba1.1k sqft22 Cromwell Dr, San Antonio, TX 78201Off Market
- $277,2002 bd1 ba1.8k sqft6 Cromwell Dr, San Antonio, TX 78201Off Market
- $192,0002 bd1 ba1k sqft6 Rosemont Dr, San Antonio, TX 78201Off Market
Nearby schools
GreatSchools rating
- 5/10Maverick Elementary SchoolGrades: PK-5Distance: 0.7 mi
- 3/10Longfellow Middle SchoolGrades: 6-8Distance: 1.6 mi
- 3/10Jefferson High SchoolGrades: 9-12Distance: 0.4 mi
Schools provided by the listing agent
- Elementary: Maverick
- Middle: Longfellow
- High: Jefferson
- District: San Antonio I.S.D.
Source: LERA MLS. This data may not be complete. We recommend contacting the local school district to confirm school assignments for this home.
Get a cash offer in 3 minutes
Find out how much your home could sell for in as little as 3 minutes with a no-obligation cash offer.
Estimated market value
$309,500
Get a cash offer in 3 minutes
Find out how much your home could sell for in as little as 3 minutes with a no-obligation cash offer.
Estimated market value
$309,500
- Texas
- Bexar County
- San Antonio
- 78201
- Jefferson
- 7 Rosemont Dr
Nearby cities
Nearby neighborhoods
Nearby zip codes
Other San Antonio Topics
