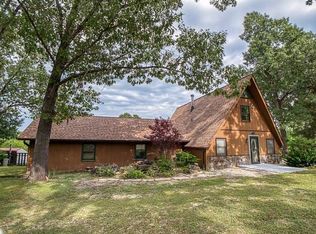
Welcome to this beautifully updated 3-bedroom, 3-bath home in Eldon offering 1800+ sq ft of comfortable living space. Set on a spacious lot with gentle front and back yards shaded by mature trees, this space is ready to move in. Inside, you’ll find fresh updates throughout 2025, including stylish flooring, modern light fixtures, and a bright, neutral color palette. The inviting kitchen features stainless steel appliances, painted cabinetry, and a breakfast bar that flows into the dining area with access to a private back deck. The main level hosts a primary suite with attached bath, along with two additional bedrooms and another bath. Downstairs, a large finished family room provides the perfect space for entertaining or relaxing. Outdoor living is easy with a deck overlooking the tree-lined yard and there's plenty of room in front for gatherings around the firepit. Car enthusiasts will love the options—this home boasts both an attached two-car garage and a detached two-car garage for extra storage or workshop space. Conveniently located just outside of Eldon, restaurants, shopping centers, & schools are just minutes away.
Sold
Price Unknown
7 Rosewood Dr, Eldon, MO 65026
3beds
1,820sqft
Single Family Residence
Built in 1983
1.4 Acres Lot
$305,900 Zestimate®
$--/sqft
$1,972 Estimated rent
Home value
$305,900
Estimated sales range
Not available
$1,972/mo
Zestimate® history
Owner options
List your home for rent
$1,972/mo
Rent Zestimate®
Find your next renter with Zillow Rental Manager. Plus, with online applications, you can quickly screen prospective tenants – for free.
$1,972/mo
Rent Zestimate®
Refinance and save
Refinancing to a lower rate could help reduce your monthly payments and save thousands over the life of the loan.
Explore your selling options
Work with a Zillow partner agent
Leverage their expertise and Zillow's premium Showcase listings to get your home seen by more buyers.
Get startedList with your own agent
Get your home in front of millions of buyers by listing it on Zillow.
Learn how to do itSell it yourself
Take full control of how buyers see your home on Zillow by listing For Sale by Owner (FSBO).
List your homeWhat's special
Zillow last checked:
Listing updated:
Listed by:
SHERRY STEVENS TEAM (573)348-9898,
Keller Williams L.O. Realty,
SHERRY STEVENS TEAM 573-216-8599,
Keller Williams L.O. Realty
Bought with:
VICTORIA DEVINE, LLC, 2017016903
Dunn and Associates LLC
Source: Bagnell Dam AOR,MLS#: 3580103Originating MLS: Bagnell Dam Association Of Realtors
Facts & features
Interior
Bedrooms & bathrooms
- Bedrooms: 3
- Bathrooms: 3
- Full bathrooms: 3
Bedroom
- Level: Main
Bedroom
- Level: Main
Bathroom
- Level: Main
Bathroom
- Level: Lower
Other
- Level: Main
Bonus room
- Level: Lower
Dining room
- Level: Main
Family room
- Level: Lower
Kitchen
- Level: Main
Laundry
- Level: Lower
Living room
- Level: Main
Heating
- Electric, Forced Air, Heat Pump
Cooling
- Central Air
Appliances
- Included: Dishwasher, Disposal, Range, Refrigerator, Water Softener Owned, Stove
Features
- Ceiling Fan(s), Pantry, Cable TV, Walk-In Shower, Window Treatments
- Flooring: Luxury Vinyl Plank
- Windows: Window Treatments
- Basement: Partially Finished,Walk-Out Access,Partial
- Has fireplace: No
- Fireplace features: None
Interior area
- Total structure area: 1,820
- Total interior livable area: 1,820 sqft
Property
Parking
- Total spaces: 4
- Parking features: Attached, Detached, Garage, Garage Door Opener, Open
- Attached garage spaces: 4
- Has uncovered spaces: Yes
Accessibility
- Accessibility features: Low Threshold Shower
Features
- Levels: Two
- Stories: 2
- Patio & porch: Deck, Open, Porch
- Exterior features: Deck, Gravel Driveway, Porch, Workshop
Lot
- Size: 1.4 Acres
- Dimensions: 140 x 419 x 159
- Features: Acreage, Gentle Sloping, Level, Outside City Limits, Open Lot, Wooded
Details
- Parcel number: 039032000000012004
- Zoning description: Residential
Construction
Type & style
- Home type: SingleFamily
- Architectural style: Two Story
- Property subtype: Single Family Residence
Materials
- Rock, Wood Siding
- Foundation: Basement
- Roof: Architectural,Shingle
Condition
- Updated/Remodeled
- Year built: 1983
- Major remodel year: 2025
Utilities & green energy
- Sewer: Septic Tank
- Water: Private, Well
- Utilities for property: Cable Available
Community & HOA
Community
- Features: None
- Subdivision: None
HOA
- Services included: None
Location
- Region: Eldon
Financial & listing details
- Tax assessed value: $95,670
- Annual tax amount: $803
- Date on market: 4/22/2026
- Cumulative days on market: 3 days
- Inclusions: Refrigerator, stove, dishwasher, garbage disposal, water softener
- Exclusions: Personal items, washer/dryer
- Ownership: Fee Simple,
- Road surface type: Gravel
Price history
| Date | Event | Price |
|---|---|---|
| 10/15/2025 | Sold | -- |
Source: Bagnell Dam AOR #3580103 Report a problem | ||
| 9/1/2025 | Contingent | $299,900$165/sqft |
Source:  LOBR #3580103 Report a problem LOBR #3580103 Report a problem | ||
| 8/29/2025 | Listed for sale | $299,900$165/sqft |
Source: LOBR #3580103 Report a problem | ||
| 5/5/2015 | Sold | -- |
Source: Bagnell Dam AOR #3104904 Report a problem | ||
Public tax history
| Year | Property taxes | Tax assessment |
|---|---|---|
| 2025 | $881 +9.8% | $18,180 +15% |
| 2024 | $803 +0.1% | $15,810 |
| 2023 | $802 0% | $15,810 |
| 2022 | $802 | $15,810 |
| 2021 | -- | $15,810 +3.9% |
| 2020 | -- | $15,210 |
| 2019 | -- | $15,210 |
| 2018 | $789 +2.2% | $15,210 -2.2% |
| 2017 | $773 -0.7% | $15,560 |
| 2016 | $778 | $15,560 |
| 2015 | -- | $15,560 -3.5% |
| 2012 | -- | $16,130 |
| 2011 | -- | $16,130 |
Find assessor info on the county website
Neighborhood: 65026
Nearby homes
- $370,900-- bd4 ba468 sqft3 Rosewood Dr, Eldon, MO 65026Off Market
- $299,2002 bd3 ba1.9k sqft8 Rosewood Dr, Eldon, MO 65026Off Market
- $281,1002 bd2 ba1.3k sqft10 Rosewood Dr, Eldon, MO 65026Off Market
- $336,200-- bd2 ba1.6k sqft5 Timberlane Rd, Eldon, MO 65026Off Market
- $371,0005 bd3 ba2.4k sqft12 Rosewood Dr, Eldon, MO 65026Off Market
- $22,010-- bd1 ba-- sqft64 Oak Hill Rd, Eldon, MO 65026Off Market
- $310,8004 bd2 ba2.7k sqft3 Briarwood Rd, Eldon, MO 65026Off Market
- $264,1003 bd2 ba2.7k sqft49 Oak Hill Rd, Eldon, MO 65026Off Market
Nearby schools
GreatSchools rating
- NASouth Elementary SchoolGrades: PK-2Distance: 2.1 mi
- 5/10Eldon Middle SchoolGrades: 6-8Distance: 1.6 mi
- 9/10Eldon High SchoolGrades: 9-12Distance: 1.6 mi
Schools provided by the listing agent
- District: Eldon
Source: Bagnell Dam AOR. This data may not be complete. We recommend contacting the local school district to confirm school assignments for this home.
Sell for more on Zillow
Get a Zillow Showcase℠ listing at no additional cost and you could sell for .
$305,900
2% more
+$6,118
With Zillow Showcase(estimated)
$312,018
- Missouri
- Miller County
- Eldon
- 65026
- 7 Rosewood Dr
Nearby cities
Nearby zip codes
Other Eldon Topics
