Welcome home to your immaculate, airy retreat in the desirable Highlands neighborhood! Nestled on a cul-de-sac with mature landscaping, this thoughtfully upgraded ranch offers a lovely rear addition and finished lower level, extending the living space to over 2800+/- sf! Step inside to find a light-filled family room with vaulted ceilings, and french door access to a sunny deck, creating an inviting atmosphere for relaxation or entertaining. The open plan main level features rich hardwood floors, formal dining room, and a fantastic breakfast nook featuring built-ins, a perfect spot for enjoying morning coffee. Your upgraded kitchen boasts granite counters, breakfast bar and stainless appliances. Bedrooms feature ample space and brightness, complete with generous storage. A finished lower level provides wide plank wood-look flooring, built-in shelving, and an elegant white brick fireplace. This versatile space also boasts a full bath, making it perfect for multi-generational living or an in-law suite. Outside, mature landscaping ensures privacy, while an outbuilding adds utility for storage or hobbies. This home offers easy access to as award-winning Farmington High School, the Farmington Library, and the Farmington Rail Trail is right out your front door. Don't miss your chance to make this beautiful, perfectly situated property your home. Schedule your showing today!
Sold for $499,000
$499,000
7 Rosewood Drive, Farmington, CT 06032
4beds
3,126sqft
Single Family Residence
Built in 1977
0.35 Acres Lot
$574,300 Zestimate®
$160/sqft
$3,703 Estimated rent
Home value
$574,300
$546,000 - $609,000
$3,703/mo
Zestimate® history
Owner options
List your home for rent
$3,703/mo
Rent Zestimate®
Find your next renter with Zillow Rental Manager. Plus, with online applications, you can quickly screen prospective tenants – for free.
$3,703/mo
Rent Zestimate®
Refinance and save
$3,630/mo
Est. payment
Refinancing to a lower rate could help reduce your monthly payments and save thousands over the life of the loan.
$3,630/mo
Est. payment
Explore your selling options
Work with a Zillow partner agent
Leverage their expertise and Zillow's premium Showcase listings to get your home seen by more buyers.
Get startedList with your own agent
Get your home in front of millions of buyers by listing it on Zillow.
Learn how to do itSell it yourself
Take full control of how buyers see your home on Zillow by listing For Sale by Owner (FSBO).
List your homeWhat's special
Sunny deckVaulted ceilingsElegant white brick fireplaceGenerous storageBreakfast barMature landscapingRich hardwood floors
Zillow last checked:
Listing updated:
Listed by:
Lauren Sells Team at Keller Williams Legacy Partners,
Lauren Iraeta 860-670-8047,
KW Legacy Partners 860-313-0700
Bought with:
Marie Padilla, RES.0752677
Berkshire Hathaway NE Prop.
Source: Smart MLS,MLS#: 170624184
Facts & features
Interior
Bedrooms & bathrooms
- Bedrooms: 4
- Bathrooms: 2
- Full bathrooms: 2
Bedroom
- Features: Hardwood Floor
- Level: Main
Bedroom
- Features: Hardwood Floor
- Level: Main
Bedroom
- Level: Lower
Bedroom
- Level: Lower
Bathroom
- Level: Lower
Bathroom
- Level: Main
Dining room
- Features: Hardwood Floor
- Level: Main
Family room
- Features: Vaulted Ceiling(s), Balcony/Deck, French Doors, Hardwood Floor
- Level: Main
Family room
- Features: Fireplace
- Level: Lower
Kitchen
- Features: Breakfast Bar, Tile Floor
- Level: Main
Living room
- Features: Hardwood Floor
- Level: Main
Other
- Level: Lower
Heating
- Baseboard, Forced Air, Natural Gas
Cooling
- Ductless
Appliances
- Included: Oven/Range, Range Hood, Refrigerator, Dishwasher, Disposal, Washer, Dryer, Water Heater, Gas Water Heater
- Laundry: Lower Level
Features
- Basement: Full,Finished,Liveable Space,Storage Space
- Attic: None
- Number of fireplaces: 1
Interior area
- Total structure area: 3,126
- Total interior livable area: 3,126 sqft
- Finished area above ground: 1,596
- Finished area below ground: 1,530
Property
Parking
- Parking features: Driveway, Off Street, Paved
- Has uncovered spaces: Yes
Features
- Patio & porch: Deck
- Exterior features: Rain Gutters, Sidewalk
Lot
- Size: 0.35 Acres
- Features: Cul-De-Sac, Open Lot, Corner Lot, Level
Details
- Additional structures: Shed(s)
- Parcel number: 1982256
- Zoning: R20
Construction
Type & style
- Home type: SingleFamily
- Architectural style: Ranch
- Property subtype: Single Family Residence
Materials
- Wood Siding
- Foundation: Concrete Perimeter, Raised
- Roof: Asphalt
Condition
- New construction: No
- Year built: 1977
Utilities & green energy
- Sewer: Public Sewer
- Water: Public
- Utilities for property: Cable Available
Green energy
- Energy generation: Solar
Community & HOA
HOA
- Has HOA: No
Location
- Region: Farmington
Financial & listing details
- Price per square foot: $160/sqft
- Tax assessed value: $293,370
- Annual tax amount: $7,102
- Date on market: 4/6/2024
Price history
| Date | Event | Price |
|---|---|---|
| 4/5/2024 | Pending sale | $499,000$160/sqft |
Source:  Smart MLS #170624184 Report a problem Smart MLS #170624184 Report a problem | ||
| 4/4/2024 | Sold | $499,000$160/sqft |
Source: Smart MLS #170624184 Report a problem | ||
| 2/16/2024 | Listed for sale | $499,000+51.3%$160/sqft |
Source: Smart MLS #170624184 Report a problem | ||
| 10/2/2010 | Listing removed | $329,900$106/sqft |
Source: Keller Williams - Farmington Valley #G558837 Report a problem | ||
| 4/17/2010 | Listed for sale | $329,900$106/sqft |
Source: Keller Williams Realty of North Haven #G558837 Report a problem | ||
Public tax history
| Year | Property taxes | Tax assessment |
|---|---|---|
| 2025 | $7,810 +4.6% | $293,370 |
| 2024 | $7,466 +5.1% | $293,370 |
| 2023 | $7,102 +17.5% | $293,370 +42.4% |
| 2022 | $6,046 +1.8% | $206,070 |
| 2021 | $5,937 +3% | $206,070 |
| 2020 | $5,764 | $206,070 |
| 2019 | $5,764 +3.3% | $206,070 +0.4% |
| 2018 | $5,581 +2.4% | $205,340 +0.5% |
| 2017 | $5,450 +6.7% | $204,260 |
| 2015 | $5,109 +25.2% | $204,260 +26.3% |
| 2006 | $4,081 +4% | $161,680 |
| 2005 | $3,924 +4.2% | $161,680 |
| 2004 | $3,767 +6.4% | $161,680 |
| 2003 | $3,541 +7.1% | $161,680 +22.3% |
| 2001 | $3,305 +5.9% | $132,180 0% |
| 2000 | $3,120 +7% | $132,200 -2% |
| 1995 | $2,915 | $134,942 |
Find assessor info on the county website
Neighborhood: 06032
Nearby homes
- $456,4004 bd2 ba1.7k sqft1 Knollwood Rd, Farmington, CT 06032Off Market
- $504,9004 bd2 ba1.7k sqft5 Rosewood Dr, Farmington, CT 06032Off Market
- $533,8003 bd2 ba1.7k sqft4 Thornwood Ln, Farmington, CT 06032Off Market
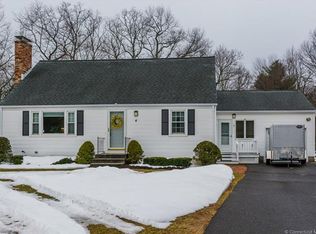
- $378,2003 bd1 ba925 sqft5 Knollwood Rd, Farmington, CT 06032Off Market
- $692,4008 bd4 ba3.8k sqft1455-1457 Farmington Ave, Farmington, CT 06032Off Market
- $553,2003 bd3 ba2.1k sqft3 Knollwood Rd, Farmington, CT 06032Off Market
- $453,1003 bd2 ba1k sqft6 Thornwood Ln, Farmington, CT 06032Off Market
- $495,9003 bd2 ba1.5k sqft3 Briarwood Rd, Farmington, CT 06032Off Market
Nearby schools
GreatSchools rating
- 8/10Union SchoolGrades: K-4Distance: 1.7 mi
- 9/10Irving A. Robbins Middle SchoolGrades: 7-8Distance: 3.7 mi
- 10/10Farmington High SchoolGrades: 9-12Distance: 0.4 mi
Schools provided by the listing agent
- Elementary: Union
- Middle: Robbins,West Woods
- High: Farmington
Source: Smart MLS. This data may not be complete. We recommend contacting the local school district to confirm school assignments for this home.


Get pre-qualified for a loan
At Zillow Home Loans, we can pre-qualify you in as little as 5 minutes with no impact to your credit score.An equal housing lender. NMLS #10287.
Sell for more on Zillow
Get a Zillow Showcase℠ listing at no additional cost and you could sell for .
$574,300
2% more
+$11,486
With Zillow Showcase(estimated)
$585,786
- Connecticut
- Hartford County
- Farmington
- 06032
- 7 Rosewood Drive
Nearby cities
Nearby zip codes
Other Farmington Topics
