Impeccably maintained ranch by one single owner on on a cul de sac in the Village of Victor. Just a short walk to downtown shops and services and adjacent to the Auburn Trails for hiking and biking. The spacious 1+ acre lot has a composite deck (with a power louver roof and solar shades) with views of the hill and woods. At the top of the hill accessed by the paver walkway with railing and stairs to the wooded area, there is a bench to enjoy views of both the scenic lot and Village. The open floor plan features 9' ceilings, new flooring, gas fireplace, many new Comfort windows, and Hunter Douglas window treatments. The spacious kitchen offers Cambria quartz countertops, tile backsplash, pantry, and extensive cabinet storage. Two large bedrooms include a primary bedroom with jetted tub. First-floor laundry includes sink, washer and dryer. The partially finished lower level provides additional living space and extensive storage, with poured basement walls. The home has a full irrigation system, upgraded gutters, and extensive exterior drainage connected to the downspouts, plus a fenced in area accessible from the back deck. Additional improvements include a whole-house generator, paver driveway, front and rear paver walkways. The 2.5-car garage features an epoxy floor, storage wall, and two storage cabinets. An automated mowing system, including a 4-wheel-drive mower, plus landscaping equipment and tools, are included in the sale. This property offers extensive upgrades and numerous features designed for easy, low maintenance living. Don't miss this one!
Pending
$499,900
7 Rothbury Cir, Victor, NY 14564
2beds
1,563sqft
Single Family Residence
Built in 2015
1.1 Acres Lot
$-- Zestimate®
$320/sqft
$-- HOA
What's special
Gas fireplaceTwo large bedroomsOpen floor planFull irrigation systemHunter douglas window treatmentsMany new comfort windowsPoured basement walls
- 17 days
- 1,118
- 60
Zillow last checked:
Listing updated:
Listed by:
Caprini Realtors 585-330-8258,
Tamara L. Benziger 585-350-9922
Source: NYSAMLSs,MLS#: R1709808 Originating MLS: Rochester
Originating MLS: RochesterFacts & features
Interior
Bedrooms & bathrooms
- Bedrooms: 2
- Bathrooms: 2
- Full bathrooms: 2
- Main level bathrooms: 2
- Main level bedrooms: 2
Heating
- Gas, Forced Air
Cooling
- Central Air
Appliances
- Included: Dryer, Dishwasher, Electric Oven, Electric Range, Disposal, Gas Water Heater, Microwave, Refrigerator, Washer, Humidifier
- Laundry: Accessible Utilities or Laundry, Main Level
Features
- Breakfast Bar, Ceiling Fan(s), Separate/Formal Living Room, Jetted Tub, Kitchen Island, Living/Dining Room, Pantry, Storage, Bedroom on Main Level, Bath in Primary Bedroom, Main Level Primary, Primary Suite, Programmable Thermostat
- Flooring: Carpet, Luxury Vinyl, Tile, Varies
- Windows: Thermal Windows
- Basement: Egress Windows,Partially Finished,Sump Pump
- Number of fireplaces: 1
Interior area
- Total structure area: 1,563
- Total interior livable area: 1,563 sqft
Video & virtual tour
Property
Parking
- Total spaces: 2.5
- Parking features: Attached, Garage, Garage Door Opener, Paver Block
- Attached garage spaces: 2.5
Accessibility
- Accessibility features: Accessible Bedroom, No Stairs
Features
- Levels: One
- Stories: 1
- Patio & porch: Deck
- Exterior features: Awning(s), Deck, Fence, Sprinkler/Irrigation
- Fencing: Partial
Lot
- Size: 1.1 Acres
- Dimensions: 66 x 391
- Features: Cul-De-Sac, Irregular Lot
Details
- Parcel number: 3248010280090001064000
- Special conditions: Standard
- Other equipment: Generator, Satellite Dish
Construction
Type & style
- Home type: SingleFamily
- Architectural style: Ranch
- Property subtype: Single Family Residence
Materials
- Vinyl Siding, PEX Plumbing
- Foundation: Poured
- Roof: Asphalt,Shingle
Condition
- Resale
- Year built: 2015
Utilities & green energy
- Electric: Circuit Breakers
- Sewer: Connected
- Water: Connected, Public
- Utilities for property: High Speed Internet Available, Sewer Connected, Water Connected
Community & HOA
Community
- Features: Trails/Paths
Location
- Region: Victor
Financial & listing details
- Price per square foot: $320/sqft
- Tax assessed value: $335,000
- Annual tax amount: $11,695
- Date on market: 9/8/2026
- Cumulative days on market: 13 days
- Listing terms: Cash,Conventional,FHA,VA Loan
Estimated market value
Not available
Estimated sales range
Not available
Not available
Price history
| Date | Event | Price |
|---|---|---|
| 9/15/2026 | Pending sale | $499,900$320/sqft |
Source:  NYSAMLSs #R1709808 Report a problem NYSAMLSs #R1709808 Report a problem | ||
| 9/8/2026 | Listed for sale | $499,900+62.2%$320/sqft |
Source: NYSAMLSs #R1709808 Report a problem | ||
| 11/2/2015 | Sold | $308,156$197/sqft |
Source: Public Record Report a problem | ||
Public tax history
| Year | Property taxes | Tax assessment |
|---|---|---|
| 2025 | -- | $335,000 |
| 2024 | -- | $335,000 +1.5% |
| 2023 | -- | $330,000 |
| 2022 | -- | $330,000 |
| 2021 | -- | $330,000 |
| 2020 | -- | $330,000 |
| 2019 | -- | $330,000 +3.1% |
| 2018 | -- | $320,000 |
| 2017 | $5,966 | $320,000 +3.9% |
| 2016 | -- | $308,000 +299% |
| 2015 | -- | $77,200 |
| 2014 | -- | $77,200 |
| 2013 | -- | $77,200 |
| 2012 | -- | $77,200 +16.8% |
| 2011 | -- | $66,100 |
Find assessor info on the county website
Monthly payment
Climate risks
Neighborhood: 14564
Nearby schools
Schools provided by the listing agent
- District: Victor
Source: NYSAMLSs. This data may not be complete. We recommend contacting the local school district to confirm school assignments for this home.
Similar homes
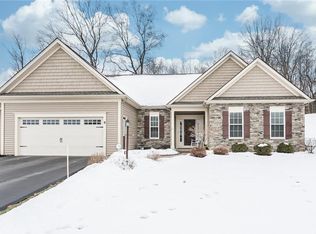
- $450,0003 bd3 ba1.7k sqft6933 Silverton Glenn, Victor, NY 14564For Sale

 MLS ID #R1714504, Amy L. Petrone, Listing by: RE/MAX Realty Group. NYSAMLSs
 - $493,4003 bd3 ba1.8k sqft1124 Trailside Ln #3, Victor, NY 14564New Construction
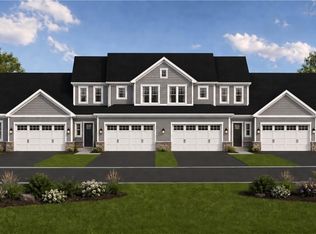 NYSAMLSs
 - $611,5403 bd2 ba1.6k sqft6316 Brookhill Dr, Victor, NY 14564New Construction
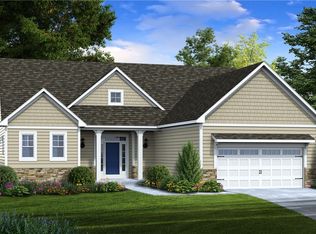 MLS ID #R1659511, Janice E. Fattaruso, Listing by: Woodstone Realty. NYSAMLSs
 - $508,4002 bd2 ba1.3k sqft1077 Bluestone Trl #23, Victor, NY 14564New ConstructionNYSAMLSs
- $424,9003 bd2 ba2k sqft7112 Valentown Rd, Victor, NY 14564For SaleMLS ID #R1707923, Jennifer L. Isaac, Listing by: Howard Hanna. NYSAMLSs
- $499,9003 bd3 ba1.8k sqft1126 Trailside Ln #2, Victor, NY 14564New ConstructionNYSAMLSs
- $349,9005 bd2 ba2.2k sqft44 Hillcrest Dr, Victor, NY 14564For SaleMLS ID #R1714507, Jason M Ruffino, Listing by: RE/MAX Plus. NYSAMLSs
- $374,9003 bd2 ba2k sqft82 Lasalle Pkwy, Victor, NY 14564For SaleMLS ID #R1710475, Corey Moran, Listing by: Elysian Homes by Mark Siwiec and Associates. NYSAMLSs
- $435,0004 bd3 ba1.8k sqft19 Sandpiper Hl, Fairport, NY 14450For SaleMLS ID #R1714604, Kimberly Paulene Hogue, Listing by: Redfin Real Estate. NYSAMLSs
- $469,9003 bd2 ba1.5k sqft6175 Omega Dr, Farmington, NY 14425For SaleMLS ID #R1714979, Jennifer E. Fitzgerald, Listing by: Lake To Lake Real Estate. NYSAMLSs
- $499,9003 bd3 ba2k sqft6 Enfield Dr, Pittsford, NY 14534For SaleMLS ID #R1714736, Richard J. Testa, Listing by: Howard Hanna. NYSAMLSs
- $449,9004 bd3 ba2k sqft53 Pannell Cir, Fairport, NY 14450For SaleMLS ID #R1716409, Stephen E. Wrobbel, Listing by: Howard Hanna. NYSAMLSs
- $473,4001 bd2 ba1.2k sqft1122 Trailside Ln #4, Victor, NY 14564New ConstructionNYSAMLSs
- $677,1003 bd2 ba1.8k sqft6310 Brookhill Dr, Victor, NY 14564New ConstructionMLS ID #R1716131, Janice E. Fattaruso, Listing by: Woodstone Realty. NYSAMLSs
- $495,0004 bd4 ba2k sqft(Undisclosed Address), Fairport, NY 14450For SaleMLS ID #R1715218, Joshua D. Bartolotta, Listing by: Keller Williams Realty Greater Rochester. NYSAMLSs
- $532,3352 bd2 ba1.2k sqft6321 Brookhill Dr, Victor, NY 14564New ConstructionMLS ID #R1651297, Janice E. Fattaruso, Listing by: Woodstone Realty. NYSAMLSs
- $433,4001 bd2 ba1.2k sqft1118 Trailside Ln #6, Victor, NY 14564New ConstructionMLS ID #R1705042, Joyce A. Forte, Listing by: Pride Mark Realty, Inc.. NYSAMLSs
- $424,9003 bd2 ba1.8k sqft3384 Bailey Rd, Bloomfield, NY 14469For SaleMLS ID #R1717101, Courtney Schaller, Listing by: RE/MAX Plus. NYSAMLSs
- $399,9003 bd3 ba1.9k sqft7139 Challenger Cir, Victor, NY 14564For SaleMLS ID #R1709499, Ryan D. Smith, Listing by: Tru Agent Real Estate. NYSAMLSs
