Skip main navigation
For sale
  • $10,495,000

    7 Rowayton Avenue, Norwalk, CT 06853

    4beds
    6,045sqft
    : 
    Loading
    Get pre-qualified
    Single Family Residence
    Built in 2015
    10,018 Square Feet Lot
    $9,725,400 Zestimate®
    $1,736/sqft
    $112/mo HOA

    What's special

    Sweeping waterviewsDramatic glass staircaseVenetian plasterWide-plank white oakGolf simulatorElevator serving every levelCoveted shoreline of rowayton
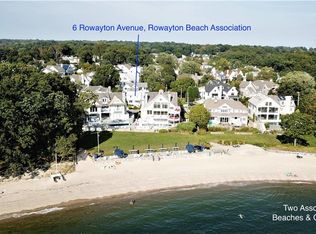
    Set prominently along the coveted shoreline of Rowayton, this extraordinary residence is a true architectural masterpiece that defies the standard coastal trope. Designed by award-winning Cardello Architects, the home is a fortress of design-a structural marvel built with an uncompromising integrity that feels as permanent as the tides. The silhouette is bold and commanding, yet every element reflects a sophisticated functional design that breathes with the rhythm of the Long Island Sound. Inside, a dramatic glass staircase and double-height foyer serve as a transparent focal point, leading to sunlit interiors that act as curated galleries for sweeping waterviews. Throughout the home, Venetian plaster and wide-plank white oak meet industrial precision, while 9 -foot glass doors blur the line between the chef's kitchen-outfitted with Poggenpohl cabinetry and Sub-Zero appliances-and the horizon. The primary suite offers a serene retreat featuring cathedral ceilings, a gas fireplace, and a spa-like bathroom and walk-in closet that rival the world's finest hotels. The grounds are an amphitheater for the elements. Expansive 9-foot glass doors sweep open to a spectacular party deck, where a full outdoor kitchen and fireplace are anchored by a dramatic 18-foot fire wall. This glowing pillar stands in bold contrast to the resort-style spa and heated gunite pool with its dual shallow lounging areas. Beyond the aesthetics, this is a high-tech bastion powered by geothermal efficiency and a full Crestron system. Functional luxury is woven into the structural fabric, from radiant heated floors and an elevator serving every level to fogging glass that provides instant, effortless privacy. The retreat is completed by a movie room, golf simulator, and a spacious 3+ car garage, offering a rare duality: the security of a modern sanctuary set against the most tranquil waterfront backdrop in Rowayton. Moments from the village, beach, and train, this is a rare opportunity to experience the intersection of architectural strength and the sea.
    76 days
    |
    2,203
    |
    69
    |

    Zillow last checked:

    Listing updated:

    Listed by:

    Libby Mattson (203)820-5524,

    Houlihan Lawrence 203-966-3507,

    Douglas Milne 203-667-0344,

    Houlihan Lawrence

    Source: Smart MLS,MLS#: 24162127MLS Logo

    Loading...

      Facts & features

      Interior

      Bedrooms & bathrooms
      • Bedrooms: 4
      • Bathrooms: 6
      • Full bathrooms: 5
      • 1/2 bathrooms: 1
      Primary bedroom
      • Features: Vaulted Ceiling(s), Balcony/Deck, Gas Log Fireplace, Full Bath, Walk-In Closet(s), Hardwood Floor
      • Level: Upper
      • Area: 453.9 Square Feet
      • Dimensions: 25.5 x 17.8
      Bedroom
      • Features: 2 Story Window(s), High Ceilings, Balcony/Deck, Full Bath, Hardwood Floor
      • Level: Upper
      • Area: 270.6 Square Feet
      • Dimensions: 13.2 x 20.5
      Bedroom
      • Features: High Ceilings, Full Bath, Walk-In Closet(s), Hardwood Floor
      • Level: Upper
      • Area: 302.4 Square Feet
      • Dimensions: 18 x 16.8
      Bedroom
      • Features: High Ceilings, Full Bath, Hardwood Floor
      • Level: Upper
      • Area: 243.27 Square Feet
      • Dimensions: 15.11 x 16.1
      Dining room
      • Features: High Ceilings, Hardwood Floor
      • Level: Main
      • Area: 224 Square Feet
      • Dimensions: 16 x 14
      Family room
      • Features: High Ceilings, Wet Bar, Entertainment Center, Half Bath, Hardwood Floor
      • Level: Main
      • Area: 475.06 Square Feet
      • Dimensions: 28.11 x 16.9
      Kitchen
      • Features: High Ceilings, Kitchen Island, Hardwood Floor
      • Level: Main
      • Area: 311.32 Square Feet
      • Dimensions: 18.1 x 17.2
      Living room
      • Features: High Ceilings, Fireplace, Patio/Terrace, Hardwood Floor
      • Level: Main
      • Area: 429.21 Square Feet
      • Dimensions: 25.1 x 17.1
      Loft
      • Level: Other
      • Area: 127.07 Square Feet
      • Dimensions: 13.1 x 9.7
      Media room
      • Features: High Ceilings, Balcony/Deck, Entertainment Center, Hardwood Floor
      • Level: Third,Other
      • Area: 218.12 Square Feet
      • Dimensions: 13.3 x 16.4
      Office
      • Features: High Ceilings, Built-in Features, Hardwood Floor
      • Level: Main
      • Area: 222.18 Square Feet
      • Dimensions: 13.8 x 16.1
      Rec play room
      • Features: Full Bath
      • Level: Other
      • Area: 661.24 Square Feet
      • Dimensions: 27.1 x 24.4
      Heating
      • Forced Air, Geothermal, Natural Gas
      Cooling
      • Central Air
      Appliances
      • Included: Oven, Range Hood, Subzero, Dishwasher, Washer, Dryer, Wine Cooler, Water Heater, Humidifier
      • Laundry: Upper Level, Mud Room
      Features
      • Central Vacuum, Elevator, Entrance Foyer, Sound System, Smart Thermostat
      • Windows: Thermopane Windows
      • Basement: Full,Unfinished,Storage Space,Garage Access,Interior Entry
      • Attic: None
      • Number of fireplaces: 3
      Interior area
      • Total structure area: 6,045
      • Total interior livable area: 6,045 sqft
      • Finished area above ground: 6,045

      Property

      Parking
      • Total spaces: 8
      • Parking features: Attached, Paved, Driveway, Private
      • Attached garage spaces: 3
      • Has uncovered spaces: Yes
      Features
      • Patio & porch: Covered, Patio
      • Exterior features: Balcony, Outdoor Grill
      • Has private pool: Yes
      • Pool features: Gunite, Heated, Pool/Spa Combo, In Ground
      • Spa features: Heated
      • Has view: Yes
      • View description: Water
      • Has water view: Yes
      • Water view: Water
      • Waterfront features: Walk to Water, Water Community
      Lot
      • Size: 10,018 Square Feet
      • Features: Level, In Flood Zone
      Details
      • Parcel number: 255889
      • Zoning: B
      • Other equipment: Entertainment System

      Construction

      Type & style
      • Home type: SingleFamily
      • Architectural style: Colonial
      • Property subtype: Single Family Residence
      Materials
      • Shingle Siding, Stone, Wood Siding
      • Foundation: Concrete Perimeter
      • Roof: Wood,Gable
      Condition
      • New construction: No
      • Year built: 2015

      Utilities & green energy

      • Sewer: Public Sewer
      • Water: Public
      Green energy
      • Energy efficient items: HVAC, Thermostat, Windows

      Community & HOA

      Community
      • Features: Park, Playground, Private School(s), Near Public Transport
      • Security: Security System
      • Subdivision: Rowayton
      HOA
      • Has HOA: Yes
      • Amenities included: Clubhouse, Lake/Beach Access
      • HOA fee: $1,340 annually
      Location
      • Region: Norwalk

      Financial & listing details

      • Price per square foot: $1,736/sqft
      • Tax assessed value: $3,780,000
      • Annual tax amount: $84,642
      • Date on market: 4/22/2026

        Estimated market value

        $9,725,400

        $9.24M - $10.21M

        $7,950/mo

        Price history

        DateEventPrice
        4/22/2026Listed for sale$10,495,000+319.8%$1,736/sqft
        Source: Smart MLS #24162127 Report a problem
        2/27/2014Sold$2,500,000+14.4%$414/sqft
        Source: Agent Provided Report a problem
        9/13/2012Listing removed$8,500$1/sqft
        Source: Kelly Associates Real Estate, Inc. #17431 Report a problem
        8/9/2012Listed for rent$8,500$1/sqft
        Source: Kelly Associates Real Estate, Inc. #17431 Report a problem
        8/9/2012Listing removed$2,185,000$361/sqft
        Source: Kelly Associates Real Estate, Inc. #17430 Report a problem
        7/17/2012Listed for sale$2,185,000-21.3%$361/sqft
        Source: Kelly Associates Real Estate, Inc. #17430 Report a problem
        12/22/2008Listing removed$2,775,000$459/sqft
        Source: NCI Report a problem
        10/15/2008Price change$2,775,000-5.9%$459/sqft
        Source: NCI Report a problem
        7/17/2008Listed for sale$2,950,000+15.7%$488/sqft
        Source: NCI Report a problem
        3/3/2006Sold$2,550,000+264.3%$422/sqft
        Source: Smart MLS #98236313 Report a problem
        12/30/1997Sold$700,000$116/sqft
        Source: Smart MLS #97025051 Report a problem

        Public tax history

        YearProperty taxesTax assessment
        2025$84,642 -5.1%$3,780,000 -6.6%
        2024$89,202 +23.7%$4,045,070 +34.2%
        2023$72,090 +4.3%$3,013,182 +0%
        2022$69,107 +3.5%$3,013,164 0%
        2021$66,802 -0.4%$3,013,182
        2020$67,049 +4%$3,013,182
        2019$64,467 -18.9%$3,013,182 -8.3%
        2018$79,524 +16.3%$3,286,920 +12.1%
        2017$68,375 +68.3%$2,933,040 +64.9%
        2015$40,638 +1.9%$1,778,490
        2014$39,883 +36.8%$1,778,490 +23%
        2013$29,148 +3.5%$1,446,060
        2012$28,174 +2.4%$1,446,060
        2011$27,504 +0.9%$1,446,060
        2010$27,258 -2.6%$1,446,060
        2009$27,996 -4.5%$1,446,060 +8.4%
        2008$29,308 +21.3%$1,333,990 +11.5%
        2007$24,167 +7.4%$1,196,370 +14.1%
        2006$22,492 -19.9%$1,048,600 -12.4%
        2005$28,079 +46.7%$1,196,370 +58.9%
        2004$19,135 +16.7%$753,060 +24.4%
        2003$16,403 +15.5%$605,290 +46.6%
        2001$14,197 +23.1%$412,930 +43.3%
        2000$11,536 +49.7%$288,190 +68.5%
        1999$7,705 $171,080

        Find assessor info on the county website

        Monthly payment

        Est. payment

        Payment breakdown

        Explore the cost of this home by adjusting the details. Changes won't be saved.
        All calculations are estimates and provided by Zillow, Inc. for informational purposes only. Actual amounts may vary.
        HOA fees may include property taxes on listings classified as Co-Ops. Contact the listing agent and/or owner for fee details.
        Mortgage interest rates are dependent on a number of factors, including credit score, down payment, and repayment length. Interest rate data provided by Zillow Group Marketplace, Inc. as of 1/1/1970 from various mortgage lenders with which we have lead or other similar arrangements; the Estimated Payment is an average of those rates.
        See how much you could borrow to make a competitive offer.

        Climate risks

        Neighborhood: 06853

        Getting around

        24 / 100
        Car-Dependent
        0 / 100
        No Nearby Transit
        39 / 100
        Somewhat Bikeable

        Nearby schools

        GreatSchools rating
        Schools provided by the listing agent
        • Elementary: Rowayton
        • Middle: Roton
        • High: Brien McMahon

        Source: Smart MLS. This data may not be complete. We recommend contacting the local school district to confirm school assignments for this home.

        A local agent can set up tours, give advice and negotiate with sellers.

        Browse local experts

        Similar homes

        Skip to the end of the carouselSkip to the beginning of the carousel