Welcome to 7 Royal Terrace Court. Located in the prestigious gated and guarded community of Glen Lakes, this beautifully updated residence blends refined elegance with effortless living. Nestled on a quiet cul-de-sac, the home offers timeless architecture, serene spaces, and luxury finishes throughout. The light-filled interior features generous living and dining areas, high ceilings, and sophisticated design elements at every turn. The chef-inspired kitchen is outfitted with a Thermador appliance package, custom cabinetry, large center island and an inviting layout for both everyday living and entertaining.
The spacious primary suite located on the main level, provides a peaceful retreat with room for a sitting area. The spa-inspired primary bath is a standout feature, centered around an impressive walk-through shower with dual glass doors—one on each side—creating a seamless flow and a striking architectural moment. Each side of the bathroom is thoughtfully designed with its own separate vanity area, offering true his-and-her functionality, abundant storage, and a sense of personal space. Additional bedrooms offer flexibility for guests, a home office, or hobbies.
High-end finishes, designer tilework, and elegant fixtures create a cohesive, upscale feel throughout the home.
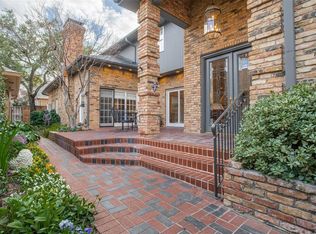
Enjoy a private courtyard perfect for morning coffee or evening gatherings, all within a low-maintenance setting that lets you fully embrace the exceptional lifestyle Glen Lakes is known for. Residents enjoy 24-hour guarded entry, serene community lakes, and lighted walking paths that wind through park-like grounds with ponds and water features. Additional amenities include a pet park, tennis and pickleball courts, a community pool, and unmatched walkability to the neighborhood’s recreational spaces. With its prime Dallas location near NorthPark, Preston Center, and the city’s best dining and shopping, this home delivers luxury, convenience, and exceptional living.
Sold
Price Unknown
7 Royal Terrace Ct, Dallas, TX 75225
4beds
4,482sqft
Single Family Residence
Built in 1983
6,316 Square Feet Lot
$1,447,700 Zestimate®
$--/sqft
$6,705 Estimated rent
Home value
$1,447,700
$1.33M - $1.56M
$6,705/mo
Zestimate® history
Owner options
List your home for rent
$6,705/mo
Rent Zestimate®
Find your next renter with Zillow Rental Manager. Plus, with online applications, you can quickly screen prospective tenants – for free.
$6,705/mo
Rent Zestimate®
Refinance and save
$845/mo
Est. payment
Refinancing to a lower rate could help reduce your monthly payments and save thousands over the life of the loan.
$845/mo
Est. payment
Explore your selling options
Work with a Zillow partner agent
Leverage their expertise and Zillow's premium Showcase listings to get your home seen by more buyers.
Get startedList with your own agent
Get your home in front of millions of buyers by listing it on Zillow.
Learn how to do itSell it yourself
Take full control of how buyers see your home on Zillow by listing For Sale by Owner (FSBO).
List your homeWhat's special
Timeless architectureHigh ceilingsSerene community lakesHigh-end finishesLow-maintenance settingSophisticated design elementsQuiet cul-de-sac
Zillow last checked:
Listing updated:
Listed by:
Tonya Feckley 0706298 469-649-6576,
Coldwell Banker Apex, REALTORS 972-562-5400
Bought with:
Marjan Wolford, 0675554
Christie's Lone Star
Rebecca Simmons, 0498043
Christie's Lone Star
Source: NTREIS,MLS#: 21228992
Facts & features
Interior
Bedrooms & bathrooms
- Bedrooms: 4
- Bathrooms: 5
- Full bathrooms: 4
- 1/2 bathrooms: 1
Primary bedroom
- Features: Ceiling Fan(s), En Suite Bathroom
- Level: First
- Dimensions: 15 x 28
Bedroom
- Features: Ceiling Fan(s)
- Level: Second
- Dimensions: 12 x 17
Bedroom
- Level: Second
- Dimensions: 13 x 15
Bedroom
- Level: Second
- Dimensions: 13 x 14
Primary bathroom
- Features: Closet Cabinetry, Dual Sinks, Double Vanity, En Suite Bathroom, Garden Tub/Roman Tub
- Level: First
- Dimensions: 16 x 15
Dining room
- Level: First
- Dimensions: 29 x 16
Other
- Level: Second
- Dimensions: 12 x 5
Other
- Level: Second
- Dimensions: 11 x 6
Other
- Level: Second
- Dimensions: 10 x 6
Game room
- Features: Fireplace
- Level: Second
- Dimensions: 18 x 17
Half bath
- Level: First
- Dimensions: 7 x 6
Kitchen
- Features: Built-in Features, Butler's Pantry, Kitchen Island, Stone Counters
- Level: First
- Dimensions: 21 x 13
Living room
- Features: Built-in Features, Fireplace
- Level: First
- Dimensions: 26 x 19
Heating
- Central
Cooling
- Central Air
Appliances
- Included: Built-In Gas Range, Built-In Refrigerator, Dishwasher, Disposal, Microwave
Features
- Built-in Features, Chandelier, Cathedral Ceiling(s), Decorative/Designer Lighting Fixtures, Double Vanity, Eat-in Kitchen, Kitchen Island, Open Floorplan, Pantry, Walk-In Closet(s)
- Flooring: Carpet, Tile, Wood
- Windows: Bay Window(s)
- Has basement: No
- Number of fireplaces: 2
- Fireplace features: Family Room, Great Room
Interior area
- Total interior livable area: 4,482 sqft
Property
Parking
- Total spaces: 2
- Parking features: Common, Door-Multi, Epoxy Flooring, Garage, Garage Faces Rear
- Attached garage spaces: 2
Features
- Levels: Two
- Stories: 2
- Exterior features: Lighting, Rain Gutters
- Pool features: None, Community
- Fencing: Gate,Wrought Iron
Lot
- Size: 6,316 Square Feet
- Features: Interior Lot, Landscaped
Details
- Parcel number: 00000403750400000
- Other equipment: Irrigation Equipment
Construction
Type & style
- Home type: SingleFamily
- Architectural style: Traditional,Detached
- Property subtype: Single Family Residence
Materials
- Brick
- Foundation: Slab
- Roof: Composition,Shingle
Condition
- Year built: 1983
Utilities & green energy
- Sewer: Public Sewer
- Water: Public
- Utilities for property: Sewer Available, Water Available
Community & HOA
Community
- Features: Playground, Pool, Sidewalks, Gated
- Security: Fire Alarm, Gated Community, Gated with Guard
- Subdivision: Glen Lakes 01 Rev
HOA
- Has HOA: Yes
- Services included: All Facilities, Maintenance Grounds
- HOA fee: $845 monthly
- HOA name: Sbb Management
- HOA phone: 972-960-2800
Location
- Region: Dallas
Financial & listing details
- Tax assessed value: $1,519,560
- Annual tax amount: $33,836
- Date on market: 4/4/2026
- Cumulative days on market: 350 days
- Listing terms: Cash,Conventional
Price history
| Date | Event | Price |
|---|---|---|
| 7/22/2026 | Sold | -- |
Source: NTREIS #21228992 Report a problem | ||
| 7/11/2026 | Pending sale | $1,485,000$331/sqft |
Source: NTREIS #21228992 Report a problem | ||
| 7/9/2026 | Contingent | $1,485,000$331/sqft |
Source: NTREIS #21228992 Report a problem | ||
| 6/24/2026 | Price change | $1,485,000-3.3%$331/sqft |
Source: NTREIS #21228992 Report a problem | ||
| 6/4/2026 | Price change | $1,535,000-1%$342/sqft |
Source: NTREIS #21228992 Report a problem | ||
| 4/4/2026 | Listed for sale | $1,550,000-4%$346/sqft |
Source: NTREIS #21228992 Report a problem | ||
| 3/24/2026 | Listing removed | $1,615,000$360/sqft |
Source: NTREIS #21147012 Report a problem | ||
| 2/5/2026 | Price change | $1,615,000-4.2%$360/sqft |
Source: NTREIS #21147012 Report a problem | ||
| 1/7/2026 | Listed for sale | $1,685,000$376/sqft |
Source: NTREIS #21147012 Report a problem | ||
| 1/5/2026 | Listing removed | $1,685,000$376/sqft |
Source: NTREIS #20955736 Report a problem | ||
| 12/2/2025 | Price change | $1,685,000-1.5%$376/sqft |
Source: NTREIS #20955736 Report a problem | ||
| 11/6/2025 | Price change | $1,710,000-1.4%$382/sqft |
Source: NTREIS #20955736 Report a problem | ||
| 10/21/2025 | Price change | $1,735,000-1.4%$387/sqft |
Source: NTREIS #20955736 Report a problem | ||
| 10/7/2025 | Price change | $1,760,000-1.4%$393/sqft |
Source: NTREIS #20955736 Report a problem | ||
| 9/25/2025 | Price change | $1,785,000-0.8%$398/sqft |
Source: NTREIS #20955736 Report a problem | ||
| 9/12/2025 | Price change | $1,799,000-4.1%$401/sqft |
Source: NTREIS #20955736 Report a problem | ||
| 8/14/2025 | Price change | $1,875,000-2.6%$418/sqft |
Source: NTREIS #20955736 Report a problem | ||
| 7/22/2025 | Price change | $1,925,000-3.8%$429/sqft |
Source: NTREIS #20955736 Report a problem | ||
| 6/26/2025 | Listed for sale | $2,000,000$446/sqft |
Source: NTREIS #20955736 Report a problem | ||
Public tax history
| Year | Property taxes | Tax assessment |
|---|---|---|
| 2025 | $33,836 +45.3% | $1,519,560 +45.9% |
| 2024 | $23,282 +128.2% | $1,041,700 +3.7% |
| 2023 | $10,200 -23.1% | $1,004,800 |
| 2022 | $13,267 +2.7% | $1,004,800 +21.6% |
| 2021 | $12,913 -1.1% | $826,080 |
| 2020 | $13,052 +0.7% | $826,080 |
| 2019 | $12,958 +4.5% | $826,080 +11.7% |
| 2018 | $12,397 -2.1% | $739,800 -3.3% |
| 2017 | $12,661 +3.4% | $765,370 +7.2% |
| 2016 | $12,244 +8.3% | $714,240 +6.2% |
| 2015 | $11,309 | $672,700 +16.6% |
| 2014 | $11,309 | $576,840 |
| 2013 | -- | -- |
| 2012 | -- | -- |
| 2011 | -- | -- |
| 2010 | -- | -- |
| 2009 | -- | -- |
| 2008 | -- | -- |
| 2007 | -- | -- |
| 2005 | -- | -- |
| 2004 | -- | -- |
| 2003 | -- | -- |
| 2002 | -- | -- |
| 2001 | -- | -- |
Find assessor info on the county website
Neighborhood: 75225
Nearby homes
- $1,033,1003 bd4 ba3.2k sqft8 Royal Terrace Ct, Dallas, TX 75225Off Market
- $974,3002 bd4 ba3.3k sqft6 Royal Terrace Ct, Dallas, TX 75225Off Market

- $1,401,7003 bd4 ba4.2k sqft9 Royal Terrace Ct, Dallas, TX 75225Off Market
- $1,472,1002 bd2 ba3.4k sqft3 Queensview Ct, Dallas, TX 75225Off Market
- $1,164,8003 bd3 ba3.6k sqft4 Queensview Ct, Dallas, TX 75225Off Market
- $1,008,4003 bd3 ba2.7k sqft2 Queensview Ct, Dallas, TX 75225Off Market
- $1,171,7003 bd5 ba3.8k sqft7915 Glen Albens Cir, Dallas, TX 75225Off Market
- $979,6002 bd3 ba3.1k sqft7909 Glen Albens Cir, Dallas, TX 75225Off Market
Nearby schools
GreatSchools rating
- 6/10Preston Hollow Elementary SchoolGrades: PK-5Distance: 1 mi
- 5/10Benjamin Franklin Middle SchoolGrades: 6-8Distance: 0.7 mi
- 4/10Hillcrest High SchoolGrades: 9-12Distance: 0.5 mi
Schools provided by the listing agent
- Elementary: Prestonhol
- Middle: Benjamin Franklin
- High: Hillcrest
- District: Dallas ISD
Source: NTREIS. This data may not be complete. We recommend contacting the local school district to confirm school assignments for this home.
Get a cash offer in 3 minutes
Find out how much your home could sell for in as little as 3 minutes with a no-obligation cash offer.
Estimated market value
$1,447,700
Get a cash offer in 3 minutes
Find out how much your home could sell for in as little as 3 minutes with a no-obligation cash offer.
Estimated market value
$1,447,700
- Texas
- Dallas County
- Dallas
- 75225
- 7 Royal Terrace Ct
