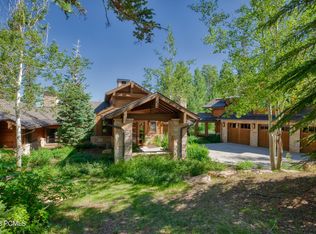
This stunning alpine retreat, located in the exclusive, ski-in/ski-out Deer Valley neighborhood of Red Cloud, is an unprecedented architectural design essay in the art of mountaintop family living. Situated along the remarkable ridgeline view of Flagstaff Mountain, it was designed as a supremely private and preeminent skiing destination, offering direct access to the best of Deer Valley skiing at Empire and Lady Morgan peaks and ease in proximity to the extraordinary amenities at Talisker Tower Club and the Montage Deer Valley, both located in Empire Pass. Artisanal builder Parker Construction and award-winning N.Y. architecture firm Baird Architects created this masterpiece that takes its cues from Rocky Mountain architecture, the great arts-and-crafts houses of the late 19th Century, and the more contemporary trends in high-end, family-compound design. Standout exterior features include dry-set local limestone, reclaimed timber siding from a nearby abandoned rail trestle and a green roof planted with native species. A 2,500-sq.-ft. heated entertaining terrace features a custom 10'x10' in-ground infinity-edge hot tub, a fire ring, and massive day bed. Exterior terraces and interior spaces merge seamlessly via spectacular floor-to-ceiling sliding glass doors, integrating bright sunny ski days and dreamy alpenglow-lit sunsets right into the open living and dining areas and chef's kitchen. A unique palette of rich materials creates a warm environment inside, highlighted by exposed Douglas fir beams, a massive wood-burning Rumford fireplace framed by herringbone brick, and custom wrought-iron and steel details that echo Park City's silver-mining past. High-efficiency heating and cooling systems include radiant slab heating throughout (including the three-car garage), a multi-zone temperature-control system, exterior snow-melt systems for the upper and lower terraces, and a reverse-osmosis water filtration system.
Sold
Price Unknown
7 Ruby Holw, Park City, UT 84060
6beds
6,903sqft
Single Family Residence
Built in 2009
1.7 Acres Lot
$15,656,700 Zestimate®
$--/sqft
$41,234 Estimated rent
Home value
$15,656,700
$13.78M - $17.85M
$41,234/mo
Zestimate® history
Owner options
List your home for rent
$41,234/mo
Rent Zestimate®
Find your next renter with Zillow Rental Manager. Plus, with online applications, you can quickly screen prospective tenants – for free.
$41,234/mo
Rent Zestimate®
Refinance and save
$8,998/mo
Est. payment
Refinancing to a lower rate could help reduce your monthly payments and save thousands over the life of the loan.
$8,998/mo
Est. payment
Explore your selling options
Work with a Zillow partner agent
Leverage their expertise and Zillow's premium Showcase listings to get your home seen by more buyers.
Get startedList with your own agent
Get your home in front of millions of buyers by listing it on Zillow.
Learn how to do itSell it yourself
Take full control of how buyers see your home on Zillow by listing For Sale by Owner (FSBO).
List your homeWhat's special
Green roofDry-set local limestoneRidgeline viewExterior snow-melt systemsHeated entertaining terraceFire ringWood-burning rumford fireplace
Zillow last checked:
Listing updated:
Listed by:
Dena Fleming 435-640-0500,
BHHS Utah Properties - SV,
Steve Chin 435-640-3200,
BHHS Utah Properties - SV
Bought with:
Shane Herbert, 6068574-SA00
Bureau Real Estate
Mathew Stouffer, 11309540-SA00
Bureau Real Estate
Source: PCBR,MLS#: 12302432
Facts & features
Interior
Bedrooms & bathrooms
- Bedrooms: 6
- Bathrooms: 6
- Full bathrooms: 3
- 3/4 bathrooms: 2
- 1/2 bathrooms: 1
Heating
- Fireplace(s), Forced Air, Radiant, Zoned
Cooling
- None, See Remarks, Other
Appliances
- Included: Dishwasher, Disposal, Double Oven, Freezer, Gas Range, Indoor Grill, Microwave, Oven, Refrigerator, Gas Water Heater, Water Softener Owned
- Laundry: Washer Hookup, Electric Dryer Hookup
Features
- High Ceilings, Double Vanity, Kitchen Island, Open Floorplan, Pantry, Ski Storage, Walk-In Closet(s), Wet Bar, Breakfast Bar, Central Vacuum
- Flooring: Carpet, Stone, Wood
- Basement: Walk-Out Access,Crawl Space
- Number of fireplaces: 3
- Fireplace features: Gas, Wood Burning
Interior area
- Total structure area: 6,903
- Total interior livable area: 6,903 sqft
Property
Parking
- Total spaces: 3
- Parking features: Floor Drain, Heated Garage, Hose Bibs, Garage Door Opener, Heated Driveway
- Garage spaces: 3
- Has uncovered spaces: Yes
Accessibility
- Accessibility features: None
Features
- Exterior features: Balcony, Gas BBQ Stubbed, Heated Walkway
- Pool features: Association
- Has spa: Yes
- Spa features: Bath, Private, Association
- Has view: Yes
- View description: Meadow, Mountain(s), Ski Area, Trees/Woods, Valley
Lot
- Size: 1.7 Acres
- Features: Many Trees, Cul-De-Sac, Gentle Sloping, Native Plants, Secluded
Details
- Additional structures: None
- Parcel number: Rcld7
- Other equipment: Appliances, Audio System, Computer Network - Prewired, Thermostat - Programmable
- Horse amenities: Riding Trail
Construction
Type & style
- Home type: SingleFamily
- Architectural style: Mountain Contemporary
- Property subtype: Single Family Residence
Materials
- Siding - Reclaimed Wood, Stone, Other, Concrete
- Foundation: Concrete Perimeter
- Roof: Asphalt,Copper,Flat
Condition
- New construction: No
- Year built: 2009
Utilities & green energy
- Sewer: Public Sewer
- Water: Public
- Utilities for property: Cable Available, Electricity Connected, High Speed Internet Available, Natural Gas Connected, Phone Lines/Additional
Community & HOA
Community
- Features: Ski to Door, Ski Into Project, Ski Out of Project, Ski Slope - Named Trails
- Security: Fire Pressure System, Prewired, Smoke Alarm
- Subdivision: Red Cloud
HOA
- Has HOA: Yes
- Amenities included: Clubhouse, Fire Sprinklers, Fitness Center, Pool, Sauna, Shuttle Service, Ski Storage, Steam Room, Spa/Hot Tub
- Services included: Amenities, Com Area Taxes, Maintenance Grounds, Management Fees, Reserve Fund, Shuttle Service, Snow Removal
- HOA fee: $8,998 annually
- HOA phone: 435-940-1020
Location
- Region: Park City
Financial & listing details
- Tax assessed value: $13,327,384
- Annual tax amount: $25,425
- Date on market: 10/31/2024
- Cumulative days on market: 308 days
- Listing terms: Cash,Conventional
- Electric utility on property: Yes
- Road surface type: Paved
Price history
Price history is unavailable.
Public tax history
| Year | Property taxes | Tax assessment |
|---|---|---|
| 2025 | $74,927 +72.9% | $13,327,384 +83.2% |
| 2024 | $43,345 +47.7% | $7,275,058 +42.7% |
| 2023 | $29,350 +15.4% | $5,099,018 +35.2% |
| 2022 | $25,425 +3.2% | $3,771,207 +19.8% |
| 2021 | $24,640 -8.6% | $3,147,628 |
| 2020 | $26,956 | $3,147,628 |
| 2019 | $26,956 +6.3% | $3,147,628 +1% |
| 2018 | $25,365 -4.5% | $3,116,128 |
| 2017 | $26,559 +1.6% | $3,116,128 |
| 2016 | $26,138 | $3,116,128 |
| 2015 | $26,138 -12.2% | $3,116,128 |
| 2013 | $29,771 | $3,116,128 |
Find assessor info on the county website
Neighborhood: Upper Deer Valley
Nearby homes
- $12,675,000-- bd4 ba3.4k sqft11 Ruby Holw, Park City, UT 84060Off Market
- $12,454,500-- bd5 ba3.2k sqft23 Red Cloud Trl, Park City, UT 84060Off Market
- $18,381,5005 bd8 ba8.1k sqft8 Ruby Hollow, Park City, UT 84060Off Market
- $17,525,1005 bd7 ba8.1k sqft8 Ruby Holw, Park City, UT 84060Off Market
- $--1.01 acres28 Red Cloud Trl LOT 5, Park City, UT 84060Off Market
- $5,360,0002.72 acres12 Red Cloud Trl, Park City, UT 84060Off Market
- $15,398,8006 bd8 ba9k sqft28 Red Cloud Trl, Park City, UT 84060Off Market
- $4,500,000-- bd-- ba-- sqft6 Ruby Holw, Park City, UT 84060Off Market
Nearby schools
GreatSchools rating
- 9/10McPolin SchoolGrades: PK-5Distance: 4.3 mi
- 8/10Ecker Hill Middle SchoolGrades: 6-7Distance: 9.5 mi
- 7/10Park City High SchoolGrades: 10-12Distance: 4.1 mi
Get a cash offer in 3 minutes
Find out how much your home could sell for in as little as 3 minutes with a no-obligation cash offer.
Estimated market value
$15,656,700
Get a cash offer in 3 minutes
Find out how much your home could sell for in as little as 3 minutes with a no-obligation cash offer.
Estimated market value
$15,656,700
