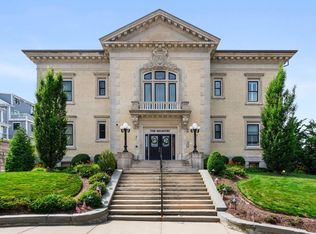
Located in the heart of historic downtown Plymouth within one block of the waterfront, fine dining, entertainment and historical sites, is this stylish one-level condominium with high-end finishes, a private balcony and access to a rooftop offering sweeping views of Plymouth Bay and beyond. The Registry Condominiums is one of the most sought-after residences in Plymouth. Originally constructed in 1904, the Registry was transformed into an artisan residential complex without jeopardizing the character and integrity of the century old structure. Enjoy bright, open concept living with ample natural light, crown moulding and custom built-ins. The kitchen offers granite countertops and stainless-steel appliances and there are a variety of dining options: in your condo, on your private patio or on the furnished rooftop deck. After dinner, relax in your oversized living room, get some work done in your home office, call it a night or head downtown. The world is your oyster.
Sold for $570,000
$570,000
7 Russell St APT 105, Plymouth, MA 02360
1beds
1,161sqft
Condominium
Built in 1904
-- sqft lot
$610,500 Zestimate®
$491/sqft
$2,502 Estimated rent
Home value
$610,500
$574,000 - $653,000
$2,502/mo
Zestimate® history
Owner options
List your home for rent
$2,502/mo
Rent Zestimate®
Find your next renter with Zillow Rental Manager. Plus, with online applications, you can quickly screen prospective tenants – for free.
$2,502/mo
Rent Zestimate®
Refinance and save
$3,974/mo
Est. payment
Refinancing to a lower rate could help reduce your monthly payments and save thousands over the life of the loan.
$3,974/mo
Est. payment
Explore your selling options
Work with a Zillow partner agent
Leverage their expertise and Zillow's premium Showcase listings to get your home seen by more buyers.
Get startedList with your own agent
Get your home in front of millions of buyers by listing it on Zillow.
Learn how to do itSell it yourself
Take full control of how buyers see your home on Zillow by listing For Sale by Owner (FSBO).
List your homeWhat's special
Stylish one-level condominiumHistorical sitesCustom built-insStainless-steel appliancesCrown mouldingAmple natural lightGranite countertops
Zillow last checked:
Listing updated:
Listed by:
Liz Bone Team 781-258-7111,
South Shore Sotheby's International Realty 781-934-2000
Bought with:
Liz Bone Team
South Shore Sotheby's International Realty
Source: MLS PIN,MLS#: 73139114
Facts & features
Interior
Bedrooms & bathrooms
- Bedrooms: 1
- Bathrooms: 1
- Full bathrooms: 1
- Main level bathrooms: 1
- Main level bedrooms: 1
Primary bedroom
- Features: Bathroom - Full, Walk-In Closet(s), Flooring - Wall to Wall Carpet
- Level: Main,First
- Area: 144
- Dimensions: 16 x 9
Primary bathroom
- Features: Yes
Bathroom 1
- Features: Bathroom - Full, Bathroom - Tiled With Shower Stall, Flooring - Stone/Ceramic Tile, Countertops - Stone/Granite/Solid
- Level: Main,First
- Area: 81
- Dimensions: 9 x 9
Kitchen
- Features: Closet, Flooring - Hardwood, Dining Area, Countertops - Stone/Granite/Solid, Kitchen Island, Breakfast Bar / Nook, Open Floorplan, Recessed Lighting, Stainless Steel Appliances, Gas Stove
- Level: Main,First
- Area: 225
- Dimensions: 15 x 15
Living room
- Features: Flooring - Hardwood, Cable Hookup, Exterior Access, High Speed Internet Hookup, Open Floorplan, Recessed Lighting
- Level: Main,First
- Area: 340
- Dimensions: 20 x 17
Office
- Features: Closet/Cabinets - Custom Built, Flooring - Wood, Open Floor Plan, Recessed Lighting
- Level: Main
- Area: 304
- Dimensions: 19 x 16
Heating
- Forced Air, Natural Gas
Cooling
- Central Air
Appliances
- Included: Range, Dishwasher, Microwave, Refrigerator, Washer, Dryer, Plumbed For Ice Maker
- Laundry: Main Level, Electric Dryer Hookup, First Floor, In Unit, Washer Hookup
Features
- Closet/Cabinets - Custom Built, Open Floorplan, Recessed Lighting, Home Office
- Flooring: Tile, Carpet, Laminate, Wood
- Windows: Insulated Windows
- Basement: None
- Number of fireplaces: 1
- Common walls with other units/homes: 2+ Common Walls
Interior area
- Total structure area: 1,161
- Total interior livable area: 1,161 sqft
Property
Parking
- Total spaces: 1
- Parking features: Off Street, Assigned, Deeded, Guest, Paved, Exclusive Parking
- Uncovered spaces: 1
Features
- Entry location: Unit Placement(Street,Ground,Walkout)
- Patio & porch: Deck - Roof + Access Rights, Patio
- Exterior features: Deck - Roof + Access Rights, Patio, Decorative Lighting, Drought Tolerant/Water Conserving Landscaping, Professional Landscaping, Stone Wall
- Waterfront features: Bay, Harbor, Walk to, 0 to 1/10 Mile To Beach
Details
- Parcel number: M:0017 B:0000 L:0065105,5006832
- Zoning: DH
- Other equipment: Intercom
Construction
Type & style
- Home type: Condo
- Property subtype: Condominium
Materials
- Frame, Brick, Stone
- Roof: Shingle
Condition
- Year built: 1904
Utilities & green energy
- Electric: Circuit Breakers, 100 Amp Service
- Sewer: Public Sewer
- Water: Public
- Utilities for property: for Gas Range, for Electric Dryer, Washer Hookup, Icemaker Connection
Green energy
- Water conservation: Water-Smart Landscaping
Community & HOA
Community
- Features: Public Transportation, Shopping, Tennis Court(s), Park, Walk/Jog Trails, Stable(s), Golf, Medical Facility, Laundromat, Bike Path, Conservation Area, Highway Access, House of Worship, Marina, Public School, Other
HOA
- Amenities included: Elevator(s), Storage, Garden Area
- Services included: Water, Sewer, Insurance, Security, Maintenance Structure, Maintenance Grounds, Snow Removal
- HOA fee: $384 monthly
Location
- Region: Plymouth
Financial & listing details
- Price per square foot: $491/sqft
- Tax assessed value: $485,100
- Annual tax amount: $6,651
- Date on market: 1/15/2026
- Listing terms: Contract
Price history
| Date | Event | Price |
|---|---|---|
| 9/7/2023 | Sold | $570,000+5.6%$491/sqft |
Source: MLS PIN #73139114 Report a problem | ||
| 7/25/2023 | Contingent | $540,000$465/sqft |
Source: MLS PIN #73139114 Report a problem | ||
| 7/21/2023 | Listed for sale | $540,000+35%$465/sqft |
Source: MLS PIN #73139114 Report a problem | ||
| 10/11/2018 | Sold | $400,000-5.9%$345/sqft |
Source: Public Record Report a problem | ||
| 9/8/2018 | Pending sale | $425,000$366/sqft |
Source: Coldwell Banker Residential Brokerage - Plymouth #72300464 Report a problem | ||
| 6/12/2018 | Price change | $425,000-3.2%$366/sqft |
Source: Coldwell Banker Residential Brokerage - Plymouth #72300464 Report a problem | ||
| 5/8/2018 | Listed for sale | $439,000$378/sqft |
Source: Coldwell Banker Residential Brokerage - Plymouth #72300464 Report a problem | ||
Public tax history
| Year | Property taxes | Tax assessment |
|---|---|---|
| 2025 | $6,950 +2% | $547,700 +3.5% |
| 2024 | $6,813 +2.4% | $529,400 +9.1% |
| 2023 | $6,651 +1% | $485,100 +13.7% |
| 2022 | $6,582 +0.5% | $426,600 +5.3% |
| 2021 | $6,546 +2.1% | $405,100 +3.3% |
| 2020 | $6,414 -1.9% | $392,300 -0.7% |
| 2019 | $6,537 +7.9% | $395,200 +7.3% |
| 2018 | $6,061 | $368,200 |
Find assessor info on the county website
Neighborhood: Plymouth Center
Nearby homes
- $799,0002 bd2 ba1.3k sqft7 Russell St #301, Plymouth, MA 02360Sold

- $565,0001 bd1 ba932 sqft7 Russell St #204, Plymouth, MA 02360Sold

- $597,0001 bd2 ba1k sqft7 Russell St APT 206, Plymouth, MA 02360Sold

- $660,0001 bd1 ba882 sqft7 Russell St APT 303, Plymouth, MA 02360Pending
- $757,2002 bd2 ba1.9k sqft27 Court St, Plymouth, MA 02360Off Market
- $920,5002 bd4 ba3.1k sqft37 Court St, Plymouth, MA 02360Off Market
- $--1 bd1 ba575 sqft37 Court St #2, Plymouth, MA 02360Off Market
- $375,1001 bd1 ba780 sqft37 Court St UNIT 4, Plymouth, MA 02360Off Market
Nearby schools
GreatSchools rating
- 5/10Cold Spring Elementary SchoolGrades: K-5Distance: 0.7 mi
- 5/10Plymouth Community Intermediate SchoolGrades: 6-8Distance: 2.5 mi
- 5/10Plymouth North High SchoolGrades: 9-12Distance: 1.2 mi
Get a cash offer in 3 minutes
Find out how much your home could sell for in as little as 3 minutes with a no-obligation cash offer.
Estimated market value
$610,500
Get a cash offer in 3 minutes
Find out how much your home could sell for in as little as 3 minutes with a no-obligation cash offer.
Estimated market value
$610,500
- Massachusetts
- Plymouth County
- Plymouth
- 02360
- Plymouth Center
- 7 Russell St Apartment 105
Nearby cities
Nearby neighborhoods
Nearby zip codes
Other Plymouth Topics
