The wait is over. This Tamaqua-area homestead rarely changes hands — and once you see it, you'll understand why owners hold on. Set on +/- 3.56 private acres, this property offers space, comfort, and thoughtful upgrades throughout. The kitchen is a chef's dream, built for planning and preparing family meals, with a dedicated dining area for gathering afterward. The sprawling family room, anchored by a stone fireplace and accented with a soothing water feature, invites you to relax and unwind. A convenient first-floor laundry and three luxury bathrooms add everyday ease, while each generously sized bedroom offers thoughtful closet space. Practical features abound: an oversized attached garage, abundant off-street parking, and energy-efficient heat pumps with central air conditioning keep comfort and convenience front and center year-round. Step outside to your own private retreat — a firepit, fireplace, and spacious deck overlooking a picturesque pond create the perfect setting for outdoor entertaining or quiet evenings at home. There's so much to be obsessed with. A rare offering. A rare opportunity. Don't wait to make this homestead yours.
Pending
$574,900
7 Ryan Ave, Tamaqua, PA 18252
4beds
3,961sqft
Single Family Residence
Built in 1980
1.11 Acres Lot
$556,400 Zestimate®
$145/sqft
$-- HOA
What's special
Stone fireplaceThree luxury bathroomsOversized attached garageConvenient first-floor laundrySoothing water featureAbundant off-street parkingPrivate retreat
- 79 days
- 119
- 1
Zillow last checked:
Listing updated:
Listed by:
Tammy L. Sword 570-233-3913,
Tammy Sword Realty LLC 570-467-0700
Source: GLVR,MLS#: 780535 Originating MLS: Lehigh Valley MLS
Originating MLS: Lehigh Valley MLSFacts & features
Interior
Bedrooms & bathrooms
- Bedrooms: 4
- Bathrooms: 2
- Full bathrooms: 2
Bedroom
- Level: Second
- Dimensions: 19.00 x 20.00
Bedroom
- Level: Second
- Dimensions: 11.00 x 15.00
Bedroom
- Level: Second
- Dimensions: 16.00 x 14.00
Bedroom
- Level: Second
- Dimensions: 17.00 x 13.00
Den
- Level: First
- Dimensions: 10.00 x 9.00
Dining room
- Level: First
- Dimensions: 14.00 x 12.00
Family room
- Level: First
- Dimensions: 30.00 x 20.00
Other
- Level: First
- Dimensions: 7.00 x 9.00
Other
- Level: Second
- Dimensions: 10.00 x 10.00
Kitchen
- Level: First
- Dimensions: 14.00 x 14.00
Laundry
- Level: First
- Dimensions: 6.00 x 7.00
Living room
- Level: First
- Dimensions: 14.00 x 17.00
Other
- Level: Third
- Dimensions: 32.00 x 20.00
Heating
- Heat Pump
Cooling
- Central Air, Ductless
Appliances
- Included: Dryer, Dishwasher, Electric Oven, Electric Range, Electric Water Heater, Free-Standing Freezer, Refrigerator, Washer
- Laundry: Washer Hookup, Dryer Hookup
Features
- Dining Area, Separate/Formal Dining Room
- Basement: Exterior Entry
- Has fireplace: Yes
- Fireplace features: Family Room, Kitchen, Wood Burning
Interior area
- Total interior livable area: 3,961 sqft
- Finished area above ground: 3,961
- Finished area below ground: 0
Property
Parking
- Total spaces: 4
- Parking features: Attached, Garage, Off Street
- Attached garage spaces: 4
Features
- Levels: Two and One Half
- Stories: 2.5
Lot
- Size: 1.11 Acres
Details
- Parcel number: 25230102.000
- Zoning: R-4
- Special conditions: None
Construction
Type & style
- Home type: SingleFamily
- Architectural style: Colonial
- Property subtype: Single Family Residence
Materials
- Brick, Vinyl Siding
- Roof: Asphalt,Fiberglass
Condition
- Year built: 1980
Utilities & green energy
- Sewer: Public Sewer
- Water: Well
Community & HOA
Community
- Subdivision: Not in Development
Location
- Region: Tamaqua
Financial & listing details
- Price per square foot: $145/sqft
- Tax assessed value: $478,300
- Annual tax amount: $4,384
- Date on market: 7/12/2026
- Ownership type: Fee Simple
Estimated market value
$556,400
$529,000 - $584,000
$2,042/mo
Price history
| Date | Event | Price |
|---|---|---|
| 8/2/2026 | Pending sale | $574,900$145/sqft |
Source:  GLVR #780535 Report a problem GLVR #780535 Report a problem | ||
| 7/10/2026 | Listed for sale | $574,900+112.9%$145/sqft |
Source:  Bright MLS #PASK2028232 Report a problem Bright MLS #PASK2028232 Report a problem | ||
| 7/31/2015 | Sold | $270,000-10%$68/sqft |
Source: GLVR #489028 Report a problem | ||
| 2/6/2015 | Listed for sale | $299,900+7.1%$76/sqft |
Source: CASR - Charlotte A. Solt, Inc. #PM-20215 Report a problem | ||
| 6/14/2013 | Sold | $280,000-6.4%$71/sqft |
Source: GLVR #421701 Report a problem | ||
| 7/28/2012 | Price change | $299,000-9.1%$75/sqft |
Source: New Pennsylvania Realty, Inc. #5982687 Report a problem | ||
| 12/15/2011 | Price change | $329,000-15.4%$83/sqft |
Source: New Pennsylvania Realty, Inc. #5982687 Report a problem | ||
| 2/26/2011 | Listed for sale | $389,000$98/sqft |
Source: New Pennsylvania Realty, Inc. #5721858 Report a problem | ||
Public tax history
| Year | Property taxes | Tax assessment |
|---|---|---|
| 2025 | $7,877 +9% | $115,160 |
| 2023 | $7,229 +2.1% | $115,160 |
| 2022 | $7,077 +1% | $115,160 |
| 2021 | $7,007 -16.5% | $115,160 |
| 2020 | $8,395 +237.5% | $115,160 |
| 2019 | $2,487 -62.5% | $115,160 |
| 2018 | $6,631 | $115,160 |
| 2017 | -- | $115,160 |
| 2015 | -- | $115,160 |
| 2011 | -- | $115,160 |
| 2010 | -- | $115,160 |
| 2009 | -- | $115,160 |
| 2007 | -- | $115,160 |
| 2004 | -- | $115,160 |
Find assessor info on the county website
Monthly payment
Est. payment
Payment breakdown
Explore the cost of this home by adjusting the details. Changes won't be saved.Climate risks
Neighborhood: Hometown
Nearby schools
Schools provided by the listing agent
- District: Tamaqua
Source: GLVR. This data may not be complete. We recommend contacting the local school district to confirm school assignments for this home.

Similar homes
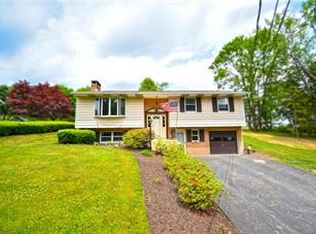
- $375,0004 bd3 ba2.2k sqft50 Lincoln Dr, Tamaqua, PA 18252For Sale
 MLS ID #781475, Andrea M. Arner, Dean R. Arner Real Estate Co.. GLVR
 - $299,0004 bd2 ba3.1k sqft593 Old 209 Rd, Tamaqua, PA 18252For Sale
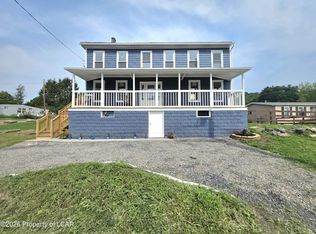 MLS ID #26-4127, Lori Mallas, Century 21 Select Group. Luzerne County AOR
 - $299,0006 bd4 ba4.2k sqft243 W Broad St, Tamaqua, PA 18252For Sale
 MLS ID #778027, Zachary Evans, Tammy Sword Realty LLC. GLVR
 - $629,9004 bd3 ba3.3k sqft6594 Memorial Rd, Germansville, PA 18053For Sale
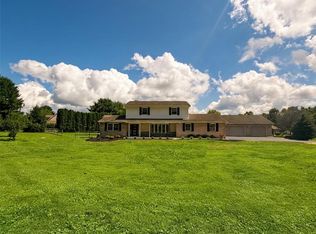 MLS ID #783538, Stephen L. Weinstein, iLehighValley Real Estate. GLVR
 - $599,9003 bd4 ba4.5k sqftShort Ln, Sugarloaf, PA 18249For Sale
 MLS ID #PALU2003004, Amanda Orzolek, The Land Connection and The Residential. Bright MLS
