Skip main navigation
Sold for $489,900
  • $489,900

    7 Ryan Way, Stafford, VA 22554

    4beds
    1,975sqft
    Single Family Residence
    Built in 1986
    0.3 Acres Lot
    $531,700 Zestimate®
    $248/sqft
    $3,118 Estimated rent

    Home value

    $531,700

    $505,000 - $558,000

    $3,118/mo

    Zestimate® history
    Loading
    Loading...

    Owner options

    List your home for rent

    $3,118/mo

    Rent Zestimate®

    Find your next renter with Zillow Rental Manager. Plus, with online applications, you can quickly screen prospective tenants – for free.

    Learn more

    $3,118/mo

    Rent Zestimate®

    Refinance and save

    $2,907/mo

    Est. payment

    Refinancing to a lower rate could help reduce your monthly payments and save thousands over the life of the loan.

    See today's rates

    $2,907/mo

    Est. payment

    Explore your selling options

    Work with a Zillow partner agent

    Leverage their expertise and Zillow's premium Showcase listings to get your home seen by more buyers.

    Get started

    List with your own agent

    Get your home in front of millions of buyers by listing it on Zillow.

    Learn how to do it

    Sell it yourself

    Take full control of how buyers see your home on Zillow by listing For Sale by Owner (FSBO).

    List your home

    What's special

    Garage doorsUpdated crawl spaceHardwood flooringLarge shedPaved drivewayNew low maintenance home
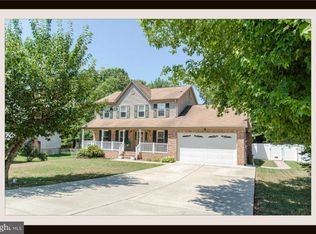
    Offer deadline Monday 22 noon. This home boasts with pride of ownership inside and out. Attention to detail and upgrades though out. Kitchen and bathrooms have all been updated with newer appliances and water heater. New sunroom was recently added to this 4 bedroom 3 bath home making a large addition all season heated and air conditioned living space of the dining room. Enjoy your outdoor fun in good weather months on your large trex deck with vinyl railings are across the back of the home as well as the side of the home. A deck also surrounds a large above ground 6’ deep pool for family fun. New white vinyl privacy fence surrounds the back and side yard for added privacy and for added storage there is a large shed in the yard as well as a huge clean dry Walk In Crawl space with humidifier. All updates Sunroom, Garage Doors, Decks, paved driveway, Vinyl fence, front railing, Hardwood flooring and stairs, french doors, custom blinds, water heater, updated crawl space with dehumidifier have all been remodeled between 2020 and 2022. Welcome to your new low maintenance home where you can vacation where you live and still be near easy commute to shopping, great schools, work and 95 exit. Make sure you take a look at the 3-D virtual walkthrough tour uploaded in the video section

    Zillow last checked:

    Listing updated:

    Listed by:

    Liz Rogers 540-408-4280,

    Berkshire Hathaway HomeServices PenFed Realty,

    Co-Listing Agent: Elizabeth L Rogers 540-408-4280,

    Berkshire Hathaway HomeServices PenFed Realty

    Bought with:

    Heather Ferris, 0225210331

    Coldwell Banker Elite

    Source: Bright MLS,MLS#: VAST2025536MLS Logo

    Facts & features

    Interior

    Bedrooms & bathrooms
    • Bedrooms: 4
    • Bathrooms: 3
    • Full bathrooms: 3
    Basement
    • Area: 750
    Heating
    • Heat Pump, Electric
    Cooling
    • Central Air, Ceiling Fan(s), Programmable Thermostat, Electric
    Appliances
    • Included: Dishwasher, Oven/Range - Electric, Range Hood, Refrigerator, Ice Maker, Water Heater, Washer, Dryer, Disposal, Electric Water Heater
    • Laundry: Has Laundry, Dryer In Unit, Washer In Unit, Laundry Room
    Features
    • Primary Bath(s), Attic, Ceiling Fan(s), Combination Dining/Living, Combination Kitchen/Dining, Combination Kitchen/Living, Dining Area, Entry Level Bedroom, Open Floorplan, Kitchen - Gourmet, Recessed Lighting, Bathroom - Tub Shower, Dry Wall
    • Flooring: Wood, Luxury Vinyl, Engineered Wood, Carpet
    • Doors: Insulated, Six Panel, Storm Door(s), French Doors
    • Windows: Double Pane Windows, Screens, Insulated Windows, Window Treatments
    • Has basement: No
    • Has fireplace: No
    Interior area
    • Total structure area: 1,975
    • Total interior livable area: 1,975 sqft
    • Finished area above ground: 1,225
    • Finished area below ground: 750

    Property

    Parking
    • Total spaces: 4
    • Parking features: Garage Faces Front, Garage Door Opener, Inside Entrance, Oversized, Built In, Asphalt, Private, Driveway, Attached
    • Attached garage spaces: 2
    • Uncovered spaces: 2
    Accessibility
    • Accessibility features: None
    Features
    • Levels: Multi/Split,Three
    • Stories: 3
    • Exterior features: Extensive Hardscape, Lighting
    • Has private pool: Yes
    • Pool features: Above Ground, Fenced, Filtered, Private
    • Fencing: Privacy,Back Yard,Vinyl
    • Has view: Yes
    • View description: Garden, Street
    Lot
    • Size: 0.30 Acres
    • Features: Cleared, Cul-De-Sac, Front Yard, Landscaped, Level, No Thru Street, Open Lot, Rear Yard, SideYard(s)
    Details
    • Additional structures: Above Grade, Below Grade
    • Parcel number: 21D 2 27
    • Zoning: R2
    • Special conditions: Standard

    Construction

    Type & style
    • Home type: SingleFamily
    • Property subtype: Single Family Residence
    Materials
    • Aluminum Siding, Brick
    • Foundation: Crawl Space
    • Roof: Shingle
    Condition
    • New construction: No
    • Year built: 1986

    Utilities & green energy

    • Sewer: Public Septic
    • Water: Public
    • Utilities for property: Cable Available, Cable Connected, Electricity Available, Phone Available, Sewer Available, Water Available, Cable

    Community & neighborhood

    Location
    • Region: Stafford
    • Subdivision: Shadow Woods

    Other

    Other facts
    • Listing agreement: Exclusive Right To Sell
    • Ownership: Fee Simple

    Price history

    DateEventPrice
    12/21/2023Sold$489,900$248/sqft
    Source: Bright MLS #VAST2025536 Report a problem
    12/4/2023Pending sale$489,900$248/sqft
    Source: Bright MLS #VAST2025536 Report a problem
    11/20/2023Contingent$489,900$248/sqft
    Source: Bright MLS #VAST2025536 Report a problem
    11/17/2023Listed for sale$489,900+255%$248/sqft
    Source: Bright MLS #VAST2025536 Report a problem
    4/1/1998Sold$138,000$70/sqft
    Source: Public Record Report a problem

    Public tax history

    YearProperty taxesTax assessment
    2025$3,859 +3.4%$417,800
    2024$3,733 +7.3%$417,800 +7.8%
    2023$3,479 +5.6%$387,600
    2022$3,295 +25.2%$387,600 +42.9%
    2021$2,631 $271,200
    2020$2,631 +6.2%$271,200 +10.6%
    2019$2,477 +2%$245,200
    2018$2,427 $245,200 +7.8%
    2017$2,427 +7.8%$227,400
    2016$2,251 $227,400 +16.9%
    2015-- $194,500
    2014-- $194,500 +0.1%
    2013-- $194,300
    2012-- $194,300 +3.7%
    2011-- $187,400
    2010-- $187,400 -33.9%
    2009-- $283,700
    2008-- $283,700 -5.1%
    2006-- $298,800
    2005-- $298,800 +63.2%
    2004-- $183,100 +33.9%
    2003-- $136,700
    2002-- $136,700 +10.2%
    2001-- $124,100
    2000-- $124,100

    Find assessor info on the county website

    Neighborhood: 22554

    Nearby schools

    GreatSchools rating
    Schools provided by the listing agent
    • District: Stafford County Public Schools

    Source: Bright MLS. This data may not be complete. We recommend contacting the local school district to confirm school assignments for this home.

    Get pre-qualified for a loan
    At Zillow Home Loans, we can pre-qualify you in as little as 5 minutes with no impact to your credit score.

    An equal housing lender. NMLS #10287.