Skip main navigation
Sold for $740,000
  • $740,000

    7 Ryans Way, Plymouth, MA 02360

    3beds
    1,936sqft
    Single Family Residence
    Built in 2006
    0.49 Acres Lot
    $790,700 Zestimate®
    $382/sqft
    $3,941 Estimated rent

    Home value

    $790,700

    $720,000 - $870,000

    $3,941/mo

    Zestimate® history
    Loading
    Loading...

    Owner options

    List your home for rent

    $3,941/mo

    Rent Zestimate®

    Find your next renter with Zillow Rental Manager. Plus, with online applications, you can quickly screen prospective tenants – for free.

    Learn more

    $3,941/mo

    Rent Zestimate®

    Refinance and save

    $4,650/mo

    Est. payment

    Refinancing to a lower rate could help reduce your monthly payments and save thousands over the life of the loan.

    See today's rates

    $4,650/mo

    Est. payment

    Explore your selling options

    Work with a Zillow partner agent

    Leverage their expertise and Zillow's premium Showcase listings to get your home seen by more buyers.

    Get started

    List with your own agent

    Get your home in front of millions of buyers by listing it on Zillow.

    Learn how to do it

    Sell it yourself

    Take full control of how buyers see your home on Zillow by listing For Sale by Owner (FSBO).

    List your home

    What's special

    Cozy gas fireplaceHome officeFirst-floor laundryFamily roomRoomy two-car garageFinished basementHardwood floors
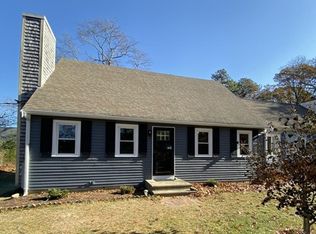
    Welcome to 7 Ryan’s Way, a beautiful Colonial in the coveted cul-de-sac neighborhood of Applewood Estates. This home perfectly balances tranquility & accessibility—nestled in a quiet community, yet everything Plymouth has to offer is at your fingertips. Upon entering, you'll be greeted by high ceilings & hardwood floors, leading to a spacious living & dining area complete w/ a cozy gas fireplace. The kitchen is an entertainer’s dream, featuring SS appliances, a large island, and sliders to your private, fully fenced in backyard. Convenience is key - with first-floor laundry, finished basement, roomy two-car garage, and ample storage options. The walk-up attic offers potential for additional living space, such as a family room or home office. Enjoy peace of mind with newer roof, septic, fence and generator hookup. Plus, commuting is a breeze with easy highway access. Discover Plymouth's vibrant local attractions, then return to your serene retreat and savor the best of both worlds!

    Zillow last checked:

    Listing updated:

    Listed by:

    Gabriella Fucillo-Jones 978-808-6977,

    Coldwell Banker Realty - Plymouth 508-746-0051

    Bought with:

    Susana Murphy

    Real Broker MA, LLC

    Source: MLS PIN,MLS#: 73304823

    Facts & features

    Interior

    Bedrooms & bathrooms
    • Bedrooms: 3
    • Bathrooms: 3
    • Full bathrooms: 2
    • 1/2 bathrooms: 1
    Primary bedroom
    • Features: Bathroom - Full, Walk-In Closet(s), Flooring - Wall to Wall Carpet
    • Level: Second
    • Area: 270
    • Dimensions: 18 x 15
    Bedroom 2
    • Features: Closet, Flooring - Wall to Wall Carpet
    • Level: Second
    • Area: 156
    • Dimensions: 12 x 13
    Bedroom 3
    • Features: Closet, Flooring - Wall to Wall Carpet
    • Level: Second
    • Area: 144
    • Dimensions: 12 x 12
    Bathroom 1
    • Features: Bathroom - Half, Dryer Hookup - Electric, Washer Hookup
    • Level: First
    Bathroom 2
    • Features: Bathroom - Full, Closet - Linen
    • Level: Second
    Bathroom 3
    • Features: Bathroom - Full
    • Level: Second
    Dining room
    • Features: Crown Molding
    • Level: First
    • Area: 195
    • Dimensions: 15 x 13
    Family room
    • Features: Closet, Flooring - Wall to Wall Carpet, Recessed Lighting
    • Level: Basement
    • Area: 414
    • Dimensions: 23 x 18
    Kitchen
    • Features: Flooring - Hardwood, Dining Area, Pantry, Countertops - Stone/Granite/Solid, Kitchen Island, Recessed Lighting, Slider, Stainless Steel Appliances
    • Level: Main,First
    • Area: 324
    • Dimensions: 27 x 12
    Living room
    • Features: Flooring - Hardwood, Wainscoting, Crown Molding
    • Level: First
    • Area: 221
    • Dimensions: 17 x 13
    Heating
    • Propane
    Cooling
    • Window Unit(s)
    Appliances
    • Included: Water Heater, Range, Dishwasher, Microwave, Refrigerator, Washer, Dryer
    • Laundry: Electric Dryer Hookup
    Features
    • Bonus Room, Walk-up Attic
    • Flooring: Wood, Carpet, Flooring - Wall to Wall Carpet
    • Windows: Insulated Windows
    • Basement: Full,Finished,Partially Finished,Interior Entry,Bulkhead
    • Number of fireplaces: 1
    • Fireplace features: Dining Room
    Interior area
    • Total structure area: 1,936
    • Total interior livable area: 1,936 sqft

    Property

    Parking
    • Total spaces: 6
    • Parking features: Attached, Garage Door Opener, Paved Drive, Off Street
    • Attached garage spaces: 2
    • Uncovered spaces: 4
    Features
    • Patio & porch: Patio
    • Exterior features: Patio, Hot Tub/Spa, Sprinkler System, Fenced Yard
    • Has spa: Yes
    • Spa features: Private
    • Fencing: Fenced/Enclosed,Fenced
    Lot
    • Size: 0.49 Acres
    • Features: Corner Lot
    Details
    • Parcel number: M:0027 B:0000 L:028A23,4408786
    • Zoning: R20M

    Construction

    Type & style
    • Home type: SingleFamily
    • Architectural style: Colonial
    • Property subtype: Single Family Residence
    Materials
    • Foundation: Concrete Perimeter
    • Roof: Shingle
    Condition
    • Year built: 2006

    Utilities & green energy

    • Sewer: Private Sewer
    • Water: Public
    • Utilities for property: for Electric Range, for Electric Oven, for Electric Dryer

    Community & neighborhood

    Community
    • Community features: Public Transportation, Shopping, Park, Walk/Jog Trails, Golf, Medical Facility, Laundromat, Bike Path, Highway Access, Marina
    Location
    • Region: Plymouth

    Price history

    DateEventPrice
    12/18/2024Sold$740,000+5.7%$382/sqft
    Source: MLS PIN #73304823 Report a problem
    10/28/2024Contingent$699,900$362/sqft
    Source: MLS PIN #73304823 Report a problem
    10/22/2024Listed for sale$699,900+62.8%$362/sqft
    Source: MLS PIN #73304823 Report a problem
    4/28/2017Sold$430,000+0%$222/sqft
    Source: CCIMLS #21701205 Report a problem
    3/10/2017Pending sale$429,900$222/sqft
    Source: Kinlin Grover Real Estate #72124810 Report a problem
    2/28/2017Listed for sale$429,900+3.6%$222/sqft
    Source: Kinlin Grover Real Estate #21701205 Report a problem
    9/25/2007Sold$415,000+33.9%$214/sqft
    Source: Public Record Report a problem
    3/19/2007Sold$310,000$160/sqft
    Source: Public Record Report a problem

    Public tax history

    YearProperty taxesTax assessment
    2025$8,710 +2.2%$686,400 +3.7%
    2024$8,523 +6.2%$662,200 +13.2%
    2023$8,022 +11.9%$585,100 +26%
    2022$7,167 +0.8%$464,500 +5.5%
    2021$7,112 +2.6%$440,100 +3.8%
    2020$6,932 +3.1%$424,000 +4.3%
    2019$6,725 +7.6%$406,600 +7.1%
    2018$6,250 +11.8%$379,700 +12.6%
    2017$5,592 +1.6%$337,300 -0.3%
    2016$5,506 +0.4%$338,400 -4.1%
    2015$5,486 +13.3%$353,000 +10.3%
    2014$4,842 +4.5%$320,000 -0.3%
    2013$4,633 +0.5%$321,100 -3.6%
    2012$4,609 +2%$333,000 -3.9%
    2011$4,518 +2.9%$346,500 -2%
    2010$4,389 -0.6%$353,400 -11.4%
    2009$4,417 +39.2%$399,000 +29.9%
    2008$3,172 +75%$307,100 +64.5%
    2007$1,813 -1.7%$186,700
    2006$1,845 +13.7%$186,700 +20%
    2005$1,623 +8.6%$155,600 +23%
    2004$1,494 $126,500

    Find assessor info on the county website

    Neighborhood: Plymouth Center

    Nearby schools

    GreatSchools rating
    Get a cash offer in 3 minutes
    Find out how much your home could sell for in as little as 3 minutes with a no-obligation cash offer.
    Estimated market value
    $790,700
    Get a cash offer in 3 minutes
    Find out how much your home could sell for in as little as 3 minutes with a no-obligation cash offer.
    Estimated market value
    $790,700