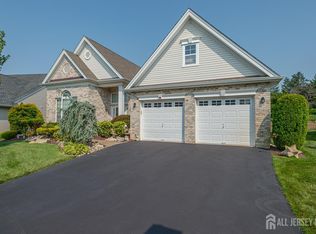
Popular Expanded Bowen Model - Stone turret front, custom brick paver walkway. professional landscaping and etched glass front door greet you. Enter onto wide plank hardwood floors that run through-out. French doors in entry lead to spacious study with bay window. The floorplan is wide and open - no columns - Dining Room open to Great Room open to Kitchen. White Kitchen cabinets with low granite topped center island, double oven, 5-burner cooktop, subway tile backsplash, large SS sink, storage cabinets in island and pantry. The Kitchen opens to a bonus, charming window lined sunroom which leads to a large brick paver patio with lights. The Great Room has a gas Fireplace, recessed lights and is open to the Kitchen and Dining Room. Master Bedroom is expanded - recessed lights - two walk-in closets and a luxury bath with two sinks, large clear glass enclosed shower with floor-to-ceiling tile, granite countertop on vanity. Guest Bedroom, with walk-in closet is conveniently located next to Guest Bathroom. This home is a winner - come check it out. Misc highlights include: hardwood floors thru-out (no carpet), recessed lights, sliding screen door to yard, custom molding in Dining Room, tray ceilings, WHOLE HOUSE GENERATOR, direct walk-up steps to attic, beautifully maintained and all only 9 years old. Regency has a newly renovated award winning Clubhouse, 6 NEW Pickle Ball Courts, tennis courts and tennis pavilion, luxury outdoor pool, year round indoor pool, restaurant, playground, Bocci and 9-hole par-3 golf course included in monthly fees. What are you waiting for? COME...JOIN THE PARTY!
Under contract
$888,800
7 Ryder Ct, Monroe Township, NJ 08831
2beds
2,486sqft
Single Family Residence
Built in 2017
6,890 Square Feet Lot
$894,700 Zestimate®
$358/sqft
$-- HOA
What's special
Stone turret frontRecessed lightsTray ceilingsGranite countertop on vanityProfessional landscapingCustom brick paver walkwayDouble oven
- 29 days
- 56
- 1
Zillow last checked:
Listing updated:
Listed by:
CHERYL HAND 732-598-0355,
BHHS FOX & ROACH REALTORS
Source: All Jersey MLS,MLS#: 2614625R
Facts & features
Interior
Bedrooms & bathrooms
- Bedrooms: 2
- Bathrooms: 2
- Full bathrooms: 2
Primary bedroom
- Features: 1st Floor, Full Bath, Walk-In Closet(s)
- Level: First
- Area: 340
- Dimensions: 20 x 17
Bedroom 2
- Area: 156
- Dimensions: 13 x 12
Bathroom
- Features: Stall Shower, Two Sinks
Dining room
- Features: Living Dining Combo
- Area: 168
- Dimensions: 14 x 12
Family room
- Area: 418
- Length: 22
Kitchen
- Features: Granite/Corian Countertops, Kitchen Island, Pantry, Eat-in Kitchen
- Area: 312
- Dimensions: 24 x 13
Basement
- Area: 0
Heating
- Forced Air
Cooling
- Central Air, Ceiling Fan(s)
Appliances
- Included: Dishwasher, Dryer, Gas Range/Oven, Microwave, Refrigerator, Range, Oven, Washer, Gas Water Heater
Features
- Blinds, High Ceilings, Security System, Entrance Foyer, 2 Bedrooms, Great Room, Kitchen, Laundry Room, Library/Office, Bath Full, Bath Main, Dining Room, Florida Room, None
- Flooring: Ceramic Tile, Wood
- Windows: Blinds
- Basement: Slab
- Number of fireplaces: 1
- Fireplace features: Gas
Interior area
- Total structure area: 2,486
- Total interior livable area: 2,486 sqft
Video & virtual tour
Property
Parking
- Total spaces: 2
- Parking features: 2 Car Width, Asphalt, Garage, Attached, Built-In Garage, Oversized, Garage Door Opener, Driveway
- Attached garage spaces: 2
- Has uncovered spaces: Yes
- Details: Oversized Vehicles Restricted
Accessibility
- Accessibility features: Support Rails
Features
- Levels: One
- Stories: 1
- Patio & porch: Porch, Patio
- Exterior features: Lawn Sprinklers, Open Porch(es), Curbs, Patio, Sidewalk, Yard
- Has private pool: Yes
- Pool features: Outdoor Pool, Private, Indoor
Lot
- Size: 6,890 Square Feet
- Dimensions: 106.00 x 65.00
- Features: Level
Details
- Parcel number: 12000354500007
Construction
Type & style
- Home type: SingleFamily
- Architectural style: Contemporary, Ranch
- Property subtype: Single Family Residence
Materials
- Roof: Asphalt
Condition
- Year built: 2017
Utilities & green energy
- Gas: Natural Gas
- Sewer: Public Sewer
- Water: Public
- Utilities for property: Cable TV, Underground Utilities, Cable Connected, Electricity Connected, Natural Gas Connected
Community & HOA
Community
- Features: Art/Craft Facilities, Billiard Room, Bocce, Clubhouse, Outdoor Pool, Playground, Fitness Center, Restaurant, Gated, Golf 9 Hole, Indoor Pool, Shuffle Board, Tennis Court(s), Curbs, Sidewalks
- Security: Security Gate, Security System
HOA
- Has HOA: Yes
- Services included: Amenities-Some, Management Fee, Common Area Maintenance, Insurance, Golf Course, Snow Removal, Trash, Maintenance Grounds, Utility Hook-Ups, Maintenance Fee
- Additional fee info: Maintenance Expense: $480 Monthly
Location
- Region: Monroe Township
Financial & listing details
- Price per square foot: $358/sqft
- Tax assessed value: $472,000
- Annual tax amount: $14,099
- Date on market: 4/25/2026
- Ownership: Fee Simple
- Electric utility on property: Yes
Estimated market value
$894,700
$850,000 - $939,000
$2,925/mo
Price history
| Date | Event | Price |
|---|---|---|
| 4/30/2026 | Contingent | $888,800$358/sqft |
Source:  All Jersey MLS #2614625R Report a problem All Jersey MLS #2614625R Report a problem | ||
| 4/30/2026 | Pending sale | $888,800$358/sqft |
Source:  MoreMLS #22611757 Report a problem MoreMLS #22611757 Report a problem | ||
| 4/25/2026 | Listed for sale | $888,800+49.1%$358/sqft |
Source: All Jersey MLS #2614625R Report a problem | ||
| 8/8/2017 | Sold | $596,277$240/sqft |
Source: Public Record Report a problem | ||
Public tax history
| Year | Property taxes | Tax assessment |
|---|---|---|
| 2025 | $12,527 | $472,000 |
| 2024 | $12,527 +3.7% | $472,000 |
| 2023 | $12,078 +1.7% | $472,000 |
| 2022 | $11,880 +0.5% | $472,000 |
| 2021 | $11,824 -8.2% | $472,000 |
| 2020 | $12,886 +3.5% | $472,000 |
| 2019 | $12,451 +97% | $472,000 |
| 2018 | $6,320 +76.5% | $472,000 +237.1% |
| 2017 | $3,580 +2.6% | $140,000 |
| 2016 | $3,490 | $140,000 |
| 2015 | -- | $140,000 |
Find assessor info on the county website
Monthly payment
Est. payment
Payment breakdown
Explore the cost of this home by adjusting the details. Changes won't be saved.Climate risks
Neighborhood: Regency at Monroe
- $890,900-- bd-- ba-- sqft5 Ryder Ct, Monroe Township, NJ 08831Off Market
- $928,100-- bd-- ba-- sqft9 Ryder Ct, Monroe Township, NJ 08831Off Market
- $888,600-- bd-- ba-- sqft103 Tournament Dr, Monroe Township, NJ 08831Off Market
- $846,400-- bd-- ba-- sqft105 Tournament Dr, Monroe Township, NJ 08831Off Market
Similar homes
- $869,0002 bd2 ba2.3k sqft19 Troon Ct, Monroe Township, NJ 08831For Sale
 MLS ID #2702697R, CHERYL HAND. All Jersey MLS
 - $849,0002 bd2 ba2.3k sqft50 Kings Mill Rd, Monroe Township, NJ 08831For Sale
 MLS ID #2701498R, CHERYL HAND. All Jersey MLS
 - $810,0002 bd2 ba2k sqft14 Crooked Stick Pl, Monroe Township, NJ 08831For Sale
 MLS ID #2703481R, SUSAN MARCRIE. All Jersey MLS
 - $888,0003 bd3 ba3.2k sqft101 Timber Hill Dr, Monroe Township, NJ 08831For Sale
 MLS ID #2703368R, DAVID BELL. All Jersey MLS
 - $845,0003 bd3 ba3.1k sqft57 Mandrake Rd, Monroe Township, NJ 08831For SaleMLS ID #2702304R, CLAIRE LAWRENCE. All Jersey MLS
- $825,0004 bd3 ba2.5k sqft57 Starlight Dr, Monroe Township, NJ 08831For SaleMLS ID #2616487R, MICHAEL MATTHEWS. All Jersey MLS
- $1,149,0005 bd4 ba2.9k sqft17 Rachel Ln, Monroe Township, NJ 08831For SaleMLS ID #2617623R, DANIEL MONTANO. All Jersey MLS
- $599,0002 bd2 ba2k sqft160 Kyle Ct, Monroe Township, NJ 08831For SaleMLS ID #2703894R, LORRAINE S. TRACY. All Jersey MLS
- $1,100,0005 bd3 ba2.9k sqft4 Scott Dr, Monroe Township, NJ 08831For SaleMLS ID #2617203R, JOSE R. SANCHEZ. All Jersey MLS
- $599,9002 bd2 ba2k sqft52 Vineyard Ct, Monroe Township, NJ 08831For SaleMLS ID #2703244R, ALAN KURLANDER. All Jersey MLS
- $690,0003 bd3 ba2.8k sqft10 Nappa Ct, Monroe Township, NJ 08831For SaleMLS ID #2701270R, MATTHEW ROWACK. All Jersey MLS
- $899,9994 bd4 ba2.8k sqft87 E Parsonage Way, Manalapan, NJ 07726For Sale
 MLS ID #22628507, George Catuogno, Natale Realtors. MoreMLS
 - $1,050,0004 bd3 ba2.3k sqft35 Cannon Rd, Old Bridge, NJ 08857For SaleMLS ID #2703095R, MICHAEL BLINDER. All Jersey MLS
- $745,0003 bd4 ba2.1k sqft15 Clover Ln, Monroe Township, NJ 08831For SaleMLS ID #2703993R, JAYAKRISHNAN MANIYIL. All Jersey MLS
- $899,9004 bd3 ba2.6k sqft23 Aldingham Cir, East Brunswick, NJ 08816For SaleMLS ID #2616032R, JANE MUELLER. All Jersey MLS
- $850,0004 bd3 ba2.2k sqft20 Riccis Dr, Jackson, NJ 08527For Sale
 MLS ID #NJOC2044666, Liana Gable, BHHS Fox & Roach-Southampton. Bright MLS
 - $655,0002 bd2 ba1.7k sqft102 San Marco Rd, Monroe Township, NJ 08831For SaleMLS ID #2702305R, LINDA S. NOVEMBER. All Jersey MLS
- $729,0002 bd2 ba1.9k sqft20 Derry Meeting Drive, Manalapan, NJ 07726For SaleMLS ID #22627682, Brent Cramp, Keller Williams Realty Central Monmouth. MoreMLS
- $899,9004 bd3 ba2.4k sqft41 Hibiscus Ln, Robbinsville, NJ 08691For SaleMLS ID #NJME2083246, Alexander Shulzhenko, Compass RE. Bright MLS
- $924,9004 bd3 ba2.9k sqft3 Halecrest Court, Freehold, NJ 07728For SaleMLS ID #22627003, Marianne Rullo, Keller Williams Realty East Monmouth. MoreMLS
