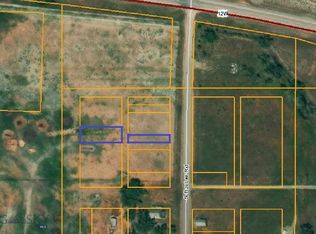
Country Living. Welcome to your private Montana retreat! This impeccably maintained 4-bedroom home, built in 2017, set on a permanent foundation, title eliminated, offers the perfect combination of comfort, space, privacy, and versatility on 6.35 acres, you'll enjoy the tranquility of country living while having plenty of room for family , hobbies, animals, and outdoor enjoyment. Inside, the home features a comfortable open-concept design with a spacious kitchen that is sure to impress. Beautiful deep cabinetry, abundant counter space, and excellent storage make this kitchen both attractive & highly functional. The open living area provides a wonderful space for gathering with family & friends. The primary suite offers a private retreat, complete with walk-in-closet, bathroom with double sinks. Wide doorways & handicap accessible. Four decks, perfect for morning coffee, evening relaxation, and enjoying the quiet Montana landscape. Fenced & gated the grounds provide a wonderful sense of privacy. Adding more value is a shop with a guest apartment, offering exceptional flexibility. Use the space for visiting family, extended-stay guests, home business or potentially generate add'l rental income. Interior doors allow for wheel chair access, 4 decks, one with a pergola. Close to services & Deadman's Basin recreational area.
For sale
$587,500
7 S Barber Rd, Ryegate, MT 59074
4beds
3,584sqft
Single Family Residence
Built in 2017
6.35 Acres Lot
$563,400 Zestimate®
$164/sqft
$-- HOA
What's special
Excellent storageComfortable open-concept designSpacious kitchenBeautiful deep cabinetryAbundant counter spaceBathroom with double sinks
- 11 days
- 290
- 18
Likely to sell faster than
Zillow last checked:
Listing updated:
Listed by:
Marie Barth 406-331-0600,
Kelly Right Real Estate
Source: BMTMLS,MLS#: 362519 Originating MLS: Billings Association Of REALTORS
Facts & features
Interior
Bedrooms & bathrooms
- Bedrooms: 4
- Bathrooms: 2
- Full bathrooms: 2
- Main level bathrooms: 2
- Main level bedrooms: 4
Bedroom
- Level: Main
Bedroom
- Level: Main
Bedroom
- Level: Main
Bedroom
- Level: Main
Den
- Features: Fireplace
- Level: Main
Kitchen
- Level: Main
Living room
- Level: Main
Heating
- Other
Cooling
- Central Air
Appliances
- Included: Dishwasher, Microwave, Oven, Range, Refrigerator
Features
- Basement: None
- Number of fireplaces: 1
Interior area
- Total interior livable area: 3,584 sqft
- Finished area above ground: 3,584
Video & virtual tour
Property
Parking
- Total spaces: 3
- Parking features: Detached, RV Access/Parking
- Garage spaces: 3
Features
- Levels: One
- Stories: 1
- Patio & porch: Deck, Front Porch
- Exterior features: Deck
- Fencing: Fenced
Lot
- Size: 6.35 Acres
- Features: Corner Lot, Landscaped, Level
Details
- Parcel number: 2569000000
- Zoning description: Other
- Other equipment: DC Well Pump
Construction
Type & style
- Home type: SingleFamily
- Architectural style: Modular/Prefab
- Property subtype: Single Family Residence
Materials
- Other
- Roof: Asphalt
Condition
- Resale
- Year built: 2017
Utilities & green energy
- Sewer: Septic Tank
- Water: Well
Community & HOA
Community
- Subdivision: Cavillville Sub
Location
- Region: Ryegate
Financial & listing details
- Price per square foot: $164/sqft
- Tax assessed value: $331,058
- Annual tax amount: $1,062
- Date on market: 10/22/2026
- Listing terms: Cash,Conventional,FHA,VA Loan
Estimated market value
$563,400
$535,000 - $592,000
Not available
Price history
| Date | Event | Price |
|---|---|---|
| 10/29/2026 | Listed for sale | $587,500$164/sqft |
Source:  BMTMLS #362519 Report a problem | ||
Public tax history
| Year | Property taxes | Tax assessment |
|---|---|---|
| 2025 | $1,030 -23.2% | $331,058 +49.1% |
| 2024 | $1,341 -1.3% | $222,000 |
| 2023 | $1,358 +5.2% | $222,000 +0.6% |
| 2022 | $1,291 -2.6% | $220,739 |
| 2021 | $1,325 -0.4% | $220,739 -2.1% |
| 2020 | $1,331 -1.1% | $225,538 |
| 2019 | $1,345 -2.3% | $225,538 +1.8% |
| 2018 | $1,377 +266.5% | $221,457 +245.8% |
| 2017 | $376 +26.1% | $64,047 +25.4% |
| 2016 | $298 +5.1% | $51,090 +4.1% |
| 2015 | $283 -1.9% | $49,080 +77.4% |
| 2014 | $289 | $27,674 |
Find assessor info on the county website
Monthly payment
Est. payment
Payment breakdown
Explore the cost of this home by adjusting the details. Changes won't be saved.Climate risks
Neighborhood: 59074
Nearby schools
Schools provided by the listing agent
- Elementary: Ryegate
- Middle: Ryegate
- High: Ryegate
Source: BMTMLS. This data may not be complete. We recommend contacting the local school district to confirm school assignments for this home.