Skip main navigation
Sold for $394,000
  • $394,000

    7 S Comet Ave, Clearwater, FL 33765

    3beds
    1,657sqft
    Single Family Residence
    Built in 1952
    10,777 Square Feet Lot
    $393,800 Zestimate®
    $238/sqft
    $3,188 Estimated rent

    Home value

    $393,800

    $362,000 - $425,000

    $3,188/mo

    Zestimate® history
    Loading
    Loading...

    Owner options

    List your home for rent

    $3,188/mo

    Rent Zestimate®

    Find your next renter with Zillow Rental Manager. Plus, with online applications, you can quickly screen prospective tenants – for free.

    Learn more

    $3,188/mo

    Rent Zestimate®

    Refinance and save

    $2,710/mo

    Est. payment

    Refinancing to a lower rate could help reduce your monthly payments and save thousands over the life of the loan.

    See today's rates

    $2,710/mo

    Est. payment

    Explore your selling options

    Work with a Zillow partner agent

    Leverage their expertise and Zillow's premium Showcase listings to get your home seen by more buyers.

    Get started

    List with your own agent

    Get your home in front of millions of buyers by listing it on Zillow.

    Learn how to do it

    Sell it yourself

    Take full control of how buyers see your home on Zillow by listing For Sale by Owner (FSBO).

    List your home

    What's special

    Stylish upgrades throughoutBeautifully updated guest bathGas stoveDurable corian countertopsUpdated lighting and fixturesCustom cabinetry with shelvingTouchless faucet
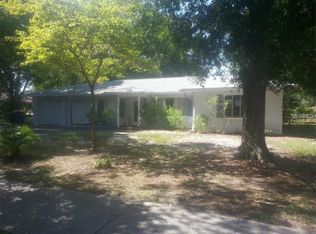
    Welcome to this beautifully updated three-bedroom, two-bath home located in the popular Sky Crest subdivision of Clearwater! Freshly painted inside and out, this move-in ready home offers a functional split floor plan and stylish upgrades throughout. Wood-look ceramic tile flows through the main living areas and guest bedrooms, while the kitchen showcases stunning Italian marble flooring. The primary bedroom features attractive laminate flooring for a warm and comfortable retreat. On one side of the home, you’ll find a spacious dining area along with generously sized second and third bedrooms and a beautifully updated guest bath. The bathroom includes a custom-built vanity, tile backsplash, new toilet, updated lighting and fixtures, and a resurfaced shower/tub combo. The spacious kitchen is designed for both everyday living and entertaining, featuring newer stainless-steel refrigerator and dishwasher, a gas stove, touchless faucet, durable Corian countertops, stylish backsplash, custom cabinetry with shelving, and a large pantry for ample storage. Just off the kitchen is a versatile living area and family room/bonus room combination filled with natural light. Impact-rated windows and French doors with integral blinds provide peace of mind while offering picturesque views of the lush backyard and beautiful oak tree. Adjacent to the family room, the spacious primary suite includes recessed lighting, his-and-hers closets, impact-rated windows and an updated ensuite bath with newer vanity, toilet, and beautifully tiled shower with a high-end showerhead. The inside laundry room, complete with custom shelving and newer washer and dryer, is conveniently located off the primary bedroom and leads to the one-car garage. The garage features a hurricane-rated entry door, EV charger outlets, and a newer subpanel servicing the (2017) primary bedroom and family room addition. Step outside to an expansive fenced backyard oasis with multiple fruit trees including papaya, peach, mango, mulberry and banana trees, a newer irrigation system, and a double gate with RV hookup. The true showstopper is the majestic oak tree that creates a stunning natural focal point and welcoming shade canopy. Additional highlights include a (2025) tankless water heater, (2017) roof and gutters, and newer overhead plumbing throughout the home. Ideally situated near shopping, restaurants, great schools, Crest Lake Park, Clearwater Country Club, and the world-famous Clearwater Beach, this home offers comfort, convenience, and timeless Florida charm.

    Zillow last checked:

    Listing updated:

    Listing Provided by:

    Ryan Nowlin 727-647-8089,

    RE/MAX ACTION FIRST OF FLORIDA 727-531-2006,

    Donna Nettestad 727-726-5599,

    RE/MAX ACTION FIRST OF FLORIDA

    Bought with:

    Megin Young, 3541430

    REAL BROKER, LLC

    Source: Stellar MLS,MLS#: TB8478491MLS LogoOriginating MLS: Suncoast Tampa

    Facts & features

    Interior

    Bedrooms & bathrooms
    • Bedrooms: 3
    • Bathrooms: 2
    • Full bathrooms: 2
    Primary bedroom
    • Features: Walk-In Closet(s)
    • Level: First
    • Area: 180 Square Feet
    • Dimensions: 15x12
    Bedroom 2
    • Features: Built-in Closet
    • Level: First
    • Area: 154 Square Feet
    • Dimensions: 14x11
    Bedroom 3
    • Features: Built-in Closet
    • Level: First
    • Area: 121 Square Feet
    • Dimensions: 11x11
    Dining room
    • Level: First
    • Area: 182 Square Feet
    • Dimensions: 13x14
    Family room
    • Features: No Closet
    • Level: First
    • Area: 176 Square Feet
    • Dimensions: 8x22
    Kitchen
    • Features: Pantry
    • Level: First
    • Area: 135 Square Feet
    • Dimensions: 9x15
    Living room
    • Level: First
    • Area: 187 Square Feet
    • Dimensions: 11x17
    Heating
    • Central, Electric
    Cooling
    • Central Air
    Appliances
    • Included: Dishwasher, Dryer, Gas Water Heater, Range, Range Hood, Refrigerator, Touchless Faucet, Washer, Water Filtration System
    • Laundry: Inside, Laundry Room
    Features
    • Ceiling Fan(s), Solid Surface Counters, Solid Wood Cabinets, Split Bedroom, Stone Counters, Thermostat
    • Flooring: Ceramic Tile, Laminate, Marble
    • Has fireplace: No
    Interior area
    • Total structure area: 1,657
    • Total interior livable area: 1,657 sqft

    Property

    Parking
    • Total spaces: 1
    • Parking features: Garage - Attached
    • Attached garage spaces: 1
    Features
    • Levels: One
    • Stories: 1
    • Exterior features: Irrigation System, Lighting, Rain Gutters, RV Hookup
    Lot
    • Size: 10,777 sqft
    • Dimensions: 80 x 135
    Details
    • Parcel number: 132915824940050020
    • Special conditions: None

    Construction

    Type & style
    • Home type: SingleFamily
    • Property subtype: Single Family Residence
    Materials
    • Block, Stucco
    • Foundation: Slab
    • Roof: Shingle
    Condition
    • New construction: No
    • Year built: 1952

    Utilities & green energy

    • Sewer: Public Sewer
    • Water: Public
    • Utilities for property: Cable Available, Electricity Connected, Natural Gas Connected, Public, Sewer Connected, Sprinkler Recycled, Water Connected

    Community & neighborhood

    Location
    • Region: Clearwater
    • Subdivision: SKY CREST UNIT 7

    HOA & financial

    HOA
    • Has HOA: No
    Other fees
    • Pet fee: $0 monthly
    Other financial information
    • Total actual rent: 0

    Other

    Other facts
    • Ownership: Fee Simple
    • Road surface type: Paved

    Price history

    DateEventPrice
    5/26/2026Sold$394,000-9.8%$238/sqft
    Source: Stellar MLS #TB8478491 Report a problem
    4/27/2026Pending sale$437,000$264/sqft
    Source: Stellar MLS #TB8478491 Report a problem
    4/20/2026Price change$437,000-2.8%$264/sqft
    Source: Stellar MLS #TB8478491 Report a problem
    3/13/2026Price change$449,500-4.2%$271/sqft
    Source: Stellar MLS #TB8478491 Report a problem
    2/20/2026Listed for sale$469,000+388.5%$283/sqft
    Source: Stellar MLS #TB8478491 Report a problem
    5/20/2009Sold$96,000$58/sqft
    Source: Public Record Report a problem

    Public tax history

    YearProperty taxesTax assessment
    2024$1,273 +3.2%$109,514 +3%
    2023$1,234 +4.5%$106,324 +3%
    2022$1,181 +0.2%$103,227 +3%
    2021$1,179 +1.1%$100,220 +1.4%
    2020$1,166 +3%$98,836 +2.3%
    2019$1,132 $96,614 +1.9%
    2018$1,132 +2.4%$94,813 +19.4%
    2017$1,105 +45.8%$79,400 +2.1%
    2016$758 -1.6%$77,767 +0.7%
    2015$771 +1.2%$77,226 +0.8%
    2014$762 +1.7%$76,613 +1.5%
    2013$749 +3.2%$75,481 +3.7%
    2012$726 $72,754 -7.8%
    2011-- $78,873 -5%
    2010-- $83,031 -11.6%
    2009-- $93,945 +29.1%
    2008$566 $72,749 +3%
    2007-- $70,630 -40.2%
    2005-- $118,100 +22.8%
    2004$907 +2.6%$96,200 +8.2%
    2003$884 +6.6%$88,900 +17.1%
    2002$829 $75,900 +8.6%
    2001$829 +5.4%$69,900 +16.5%
    2000$786 $60,000

    Find assessor info on the county website

    Neighborhood: Skycrest

    Nearby schools

    GreatSchools rating
    Schools provided by the listing agent
    • Elementary: Skycrest Elementary-PN
    • Middle: Oak Grove Middle-PN
    • High: Clearwater High-PN

    Source: Stellar MLS. This data may not be complete. We recommend contacting the local school district to confirm school assignments for this home.

    Get a cash offer in 3 minutes
    Find out how much your home could sell for in as little as 3 minutes with a no-obligation cash offer.
    Estimated market value
    $393,800
    Get a cash offer in 3 minutes
    Find out how much your home could sell for in as little as 3 minutes with a no-obligation cash offer.
    Estimated market value
    $393,800