Skip main navigation
Sold for $645,000
  • $645,000

    7 S Floyd St, Alexandria, VA 22304

    3beds
    1,824sqft
    Townhouse
    Built in 1983
    1,388 Square Feet Lot
    $646,300 Zestimate®
    $354/sqft
    $3,429 Estimated rent

    Home value

    $646,300

    $608,000 - $692,000

    $3,429/mo

    Zestimate® history
    Loading
    Loading...

    Owner options

    List your home for rent

    $3,429/mo

    Rent Zestimate®

    Find your next renter with Zillow Rental Manager. Plus, with online applications, you can quickly screen prospective tenants – for free.

    Learn more

    $3,429/mo

    Rent Zestimate®

    Refinance and save

    $4,038/mo

    Est. payment

    Refinancing to a lower rate could help reduce your monthly payments and save thousands over the life of the loan.

    See today's rates

    $4,038/mo

    Est. payment

    Explore your selling options

    Work with a Zillow partner agent

    Leverage their expertise and Zillow's premium Showcase listings to get your home seen by more buyers.

    Get started

    List with your own agent

    Get your home in front of millions of buyers by listing it on Zillow.

    Learn how to do it

    Sell it yourself

    Take full control of how buyers see your home on Zillow by listing For Sale by Owner (FSBO).

    List your home

    What's special

    Bright and inviting interiorWell-kept surroundingsNatural light pours in
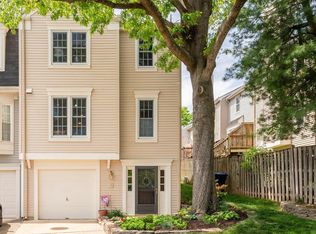
    Welcome to 7 S Floyd Street—an impeccably maintained and thoughtfully updated townhome tucked within the charming Cameron Knoll community. Offering 3 bedrooms, 2.5 baths, a garage, and driveway parking, this home blends comfort, style, and true peace of mind with an extensive list of recent upgrades. From the moment you arrive, you’ll notice the care and attention poured into every detail. Step inside to a bright and inviting interior, enhanced by new tile flooring in the entry (2024) and a cohesive flow throughout. Natural light pours in, including from a top-floor skylight with a remote-controlled shade (2023), adding both brightness and convenience. The kitchen has been beautifully refreshed with updated countertops, cabinetry, and flooring (2022), along with newer appliances—including a refrigerator, dishwasher, washer, and dryer (2024), plus a brand-new stove/range and cooktop (2025)—making it both stylish and highly functional for everyday living and entertaining. Upstairs, the bathrooms were tastefully renovated with quality finishes, including granite countertops, tile flooring, and a luxurious marble shower in the primary suite. Custom closets in two bedrooms, including the primary (2024), provide thoughtful storage solutions, while additional upgrades such as six-panel doors (2024–2025) and a new front door (2025) add a polished, modern touch throughout. Major systems and structural improvements have all been taken care of, offering incredible value and peace of mind: new roof (2022/2023), new siding and exterior paint (2024), new gutters with gutter guards (installed with the roof), full plumbing replacement (2022), HVAC and furnace (2024), hot water heater (2022), and sump pump. Step outside to your private stone patio (2023)—a perfect setting for relaxing or entertaining. The home’s brightness and overall condition truly stand out, reflecting years of meticulous ownership. Cameron Knoll is known for its well-kept surroundings and low HOA of just $135/month, which includes trash service, exterior and common area maintenance, and even periodic power washing and painting of the townhome exteriors every 4–5 years. Even more impressive—there have been no special assessments in over 15 years. The community offers a welcoming atmosphere with a variety of lifestyles and a strong sense of neighborhood pride. Commuting is a breeze with a bus stop located less than one block from the home, adding everyday convenience to this already exceptional offering. This is a rare opportunity to own a move-in ready home where the big-ticket items have already been done for you, all in a quiet, well-maintained community.

    Zillow last checked:

    Listing updated:

    Listed by:

    Allison Goodhart 703-362-3221,

    Compass,

    Co-Listing Agent: Sue S Goodhart 703-362-3221,

    Compass

    Bought with:

    Michael Severin, 0225050184

    EXP Realty, LLC

    Source: Bright MLS,MLS#: VAAX2055654MLS Logo

    Facts & features

    Interior

    Bedrooms & bathrooms
    • Bedrooms: 3
    • Bathrooms: 3
    • Full bathrooms: 2
    • 1/2 bathrooms: 1
    • Main level bathrooms: 1
    Primary bedroom
    • Level: Upper
    Bedroom 2
    • Level: Upper
    Bedroom 3
    • Level: Upper
    Primary bathroom
    • Level: Upper
    Bonus room
    • Level: Lower
    Dining room
    • Level: Main
    Foyer
    • Level: Lower
    Other
    • Level: Upper
    Kitchen
    • Level: Main
    Living room
    • Level: Main
    Heating
    • Heat Pump, Electric
    Cooling
    • Central Air, Electric
    Appliances
    • Included: Microwave, Dishwasher, Disposal, Dryer, Oven/Range - Electric, Refrigerator, Stainless Steel Appliance(s), Washer, Electric Water Heater
    • Laundry: Lower Level
    Features
    • Kitchen - Table Space, Combination Dining/Living, Primary Bath(s), Ceiling Fan(s), Open Floorplan, Eat-in Kitchen, Upgraded Countertops, Dry Wall
    • Flooring: Carpet, Hardwood, Wood
    • Doors: Sliding Glass
    • Windows: Skylight(s), Window Treatments
    • Basement: Front Entrance,Full,Finished,Walk-Out Access
    • Number of fireplaces: 1
    Interior area
    • Total structure area: 1,824
    • Total interior livable area: 1,824 sqft
    • Finished area above ground: 1,392
    • Finished area below ground: 432

    Property

    Parking
    • Total spaces: 2
    • Parking features: Garage Door Opener, Garage Faces Front, Concrete, Off Street, Attached
    • Attached garage spaces: 1
    • Has uncovered spaces: Yes
    Accessibility
    • Accessibility features: None
    Features
    • Levels: Three
    • Stories: 3
    • Patio & porch: Patio
    • Exterior features: Lighting, Street Lights, Sidewalks
    • Pool features: None
    • Fencing: Back Yard
    Lot
    • Size: 1,388 sqft
    • Features: Landscaped
    Details
    • Additional structures: Above Grade, Below Grade
    • Parcel number: 50330680
    • Zoning: RB
    • Special conditions: Standard

    Construction

    Type & style
    • Home type: Townhouse
    • Architectural style: Colonial
    • Property subtype: Townhouse
    Materials
    • Frame
    • Foundation: Permanent
    Condition
    • New construction: No
    • Year built: 1983

    Utilities & green energy

    • Sewer: Public Sewer
    • Water: Public

    Community & neighborhood

    Location
    • Region: Alexandria
    • Subdivision: Cameron Knolls

    HOA & financial

    HOA
    • Has HOA: Yes
    • HOA fee: $135 monthly

    Other

    Other facts
    • Listing agreement: Exclusive Right To Sell
    • Ownership: Fee Simple

    Price history

    DateEventPrice
    5/8/2026Sold$645,000$354/sqft
    Source: Bright MLS #VAAX2055654 Report a problem
    4/16/2026Contingent$645,000$354/sqft
    Source: Bright MLS #VAAX2055654 Report a problem
    4/9/2026Listed for sale$645,000$354/sqft
    Source: Bright MLS #VAAX2055654 Report a problem
    4/7/2026Contingent$645,000$354/sqft
    Source: Bright MLS #VAAX2055654 Report a problem
    3/26/2026Listed for sale$645,000+87%$354/sqft
    Source: Bright MLS #VAAX2055654 Report a problem
    5/5/2009Sold$345,000-15.9%$189/sqft
    Source: Public Record Report a problem
    4/26/2005Sold$410,000$225/sqft
    Source: Public Record Report a problem

    Public tax history

    YearProperty taxesTax assessment
    2026$6,582 +5.1%$579,930 +5.1%
    2025$6,264 +5.1%$551,882 +5.1%
    2024$5,957 +7%$524,863 +4.6%
    2023$5,568 +4.9%$501,596 +4.9%
    2022$5,307 -5.9%$478,131 +4.7%
    2021$5,642 $456,503 +4.8%
    2020-- $435,412 +3.1%
    2019-- $422,237
    2018$4,066 -6.3%$422,237 +1.5%
    2017$4,338 $415,903
    2016$4,338 $415,903
    2015$4,338 +0.3%$415,903 +0.3%
    2014$4,323 +17.5%$414,498 +10.2%
    2013$3,679 +0.7%$376,196 +0.7%
    2012$3,655 +0.2%$373,748 +0.2%
    2011$3,649 -1%$373,060 -1%
    2010$3,685 +3.6%$376,832 -4.4%
    2009$3,559 -1.4%$394,078 -7.7%
    2008$3,609 +3.7%$427,100 +1.8%
    2007$3,481 -2.4%$419,456 -4.2%
    2006$3,568 -7.2%$437,800 +21.8%
    2005$3,846 +22.9%$359,400 +22.9%
    2004$3,130 +15.5%$292,500 +15.5%
    2003$2,709 +31.3%$253,200 +31.3%
    2002$2,064 +15%$192,900 +15%
    2001$1,795 $167,800

    Find assessor info on the county website

    Neighborhood: Seminary Hill

    Nearby schools

    GreatSchools rating
    Schools provided by the listing agent
    • Elementary: Douglas Macarthur
    • Middle: George Washington
    • High: Alexandria City
    • District: Alexandria City Public Schools

    Source: Bright MLS. This data may not be complete. We recommend contacting the local school district to confirm school assignments for this home.

    Get a cash offer in 3 minutes
    Find out how much your home could sell for in as little as 3 minutes with a no-obligation cash offer.
    Estimated market value
    $646,300
    Get a cash offer in 3 minutes
    Find out how much your home could sell for in as little as 3 minutes with a no-obligation cash offer.
    Estimated market value
    $646,300