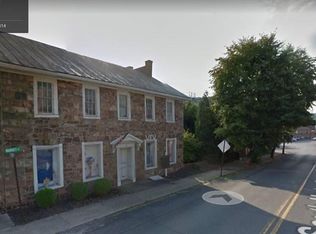
This brick and stone colonial appeared on maps around 1876, constructed originally all in stone. In 1910, the gables were capped, the stone foundation extended and two stories of brick masonry, 3" red cedar timbers, Hollandaise corbels and a full attic were added by Cupp to furnish a hospital for WWI. An elevator shaft was added but Cupp unfortunately passed away before adding the actual elevator. This may have been when the 3,000 square foot carriage house was added. In WWII, part of what is now a large single-family home became a dental office for Dr. Gelnett. The dental office later transformed into a design studio for the doctor's granddaughter. The attic was remodeled in 2004, wherein the widow's walk was added with a hand-carved staircase. Remodelling of the kitchen, full bath room, parlour, main stair case, upstairs hall, 3 upstairs bedrooms, electrical system and plumbing were completed in 2021.
This property is not currently displayed as for sale or rent on Zillow. This may be different from what's on other websites or public sources.