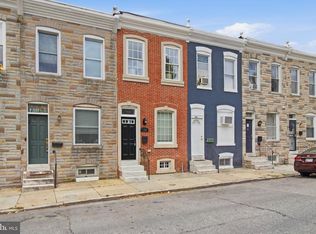
Move right into this beautifully maintained, thoughtfully updated home, located just a couple of blocks from Patterson Park. The open-concept main level has hardwood floors, exposed brick, and an inviting layout designed for today's lifestyle. The living area can easily accommodate a sectional sofa, while the dining/kitchen space provides plenty of room for everyday meals, or entertaining. A convenient powder room on the first floor adds extra functionality. Upstairs, the lovely primary bedroom features a tray ceiling and exposed brick, creating a warm and comfortable retreat. The second bedroom is the ideal guest room, or home office. The full bathroom includes a separate tub and walk-in tiled shower stall. The basement offers abundant storage space, while the exterior rear patio, enclosed by a newer wood privacy fence, is where family and friends will gather for grilling and relaxing. Major updates provide peace of mind, including a new roof with warranty (2025), new HVAC (2025), new water heater (2024), and a new front door (2025). Ideally located just minutes from both Johns Hopkins Hospital and the Hopkins Bayview Medical Campus, this home may also qualify for the Live Near Your Work Grant Program. What more could you ask for? A move-in ready home with an easy walk to Patterson Park and all it has to offer; summer concerts, tennis courts, the new farmer's market, and the beloved Observatory.
Pending
$269,000
7 S Robinson St, Baltimore, MD 21224
2beds
1,092sqft
Townhouse
Built in 1904
-- sqft lot
$269,600 Zestimate®
$246/sqft
$-- HOA
What's special
Open-concept main levelBeautifully maintainedThoughtfully updated homeHardwood floorsExposed brick
- 54 days
- 121
- 3
Likely to sell faster than
Zillow last checked:
Listing updated:
Listed by:
Tamara Faulstich 443-452-7437,
Residential Realty, LLC. 410-499-2588
Source: Bright MLS,MLS#: MDBA2223200
Facts & features
Interior
Bedrooms & bathrooms
- Bedrooms: 2
- Bathrooms: 2
- Full bathrooms: 1
- 1/2 bathrooms: 1
- Main level bathrooms: 1
Rooms
- Room types: Living Room, Primary Bedroom, Bedroom 2, Kitchen, Bathroom 2, Full Bath
Primary bedroom
- Features: Ceiling Fan(s), Flooring - Carpet, Crown Molding
- Level: Upper
- Area: 168 Square Feet
- Dimensions: 12 X 14
Bedroom 2
- Features: Ceiling Fan(s), Flooring - Carpet
- Level: Upper
- Dimensions: 12 X 0
Bathroom 2
- Level: Main
- Area: 21 Square Feet
- Dimensions: 3 X 7
Other
- Level: Upper
- Area: 48 Square Feet
- Dimensions: 8 X 6
Kitchen
- Features: Ceiling Fan(s), Dining Area, Flooring - HardWood, Kitchen - Gas Cooking, Kitchen Island
- Level: Main
- Dimensions: 12 X 0
Living room
- Features: Flooring - HardWood
- Level: Main
- Dimensions: 12 X 0
Heating
- Forced Air, Natural Gas
Cooling
- Central Air, Electric
Appliances
- Included: Microwave, Dishwasher, Oven/Range - Gas, Refrigerator, Gas Water Heater
Features
- Open Floorplan, Ceiling Fan(s), Combination Kitchen/Dining, Combination Dining/Living
- Flooring: Wood, Carpet
- Basement: Unfinished
- Has fireplace: No
Interior area
- Total structure area: 1,638
- Total interior livable area: 1,092 sqft
- Finished area above ground: 1,092
- Finished area below ground: 0
Property
Parking
- Parking features: On Street
- Has uncovered spaces: Yes
Accessibility
- Accessibility features: None
Features
- Levels: Three
- Stories: 3
- Pool features: None
Details
- Additional structures: Above Grade, Below Grade
- Parcel number: 0301141743 053
- Zoning: R-8
- Special conditions: Standard
Construction
Type & style
- Home type: Townhouse
- Architectural style: Federal
- Property subtype: Townhouse
Materials
- Brick
- Foundation: Brick/Mortar
Condition
- Very Good
- New construction: No
- Year built: 1904
Utilities & green energy
- Sewer: Public Sewer
- Water: Public
Community & HOA
Community
- Subdivision: Patterson Park
HOA
- Has HOA: No
Location
- Region: Baltimore
- Municipality: Baltimore City
Financial & listing details
- Price per square foot: $246/sqft
- Tax assessed value: $228,200
- Annual tax amount: $5,122
- Date on market: 7/23/2026
- Listing agreement: Exclusive Right To Sell
- Listing terms: Cash,Conventional,FHA,VA Loan
- Ownership: Fee Simple
Estimated market value
$269,600
$256,000 - $283,000
$1,841/mo
Price history
| Date | Event | Price |
|---|---|---|
| 7/28/2026 | Pending sale | $269,000$246/sqft |
Source:  Bright MLS #MDBA2223200 Report a problem Bright MLS #MDBA2223200 Report a problem | ||
| 7/23/2026 | Listed for sale | $269,000+15.9%$246/sqft |
Source: Bright MLS #MDBA2223200 Report a problem | ||
| 4/29/2023 | Listing removed | -- |
Source: Bright MLS #MDBA543392 Report a problem | ||
| 7/6/2021 | Sold | $232,000$212/sqft |
Source: Public Record Report a problem | ||
| 4/28/2021 | Sold | $232,000$212/sqft |
Source: Agent Provided Report a problem | ||
| 3/23/2021 | Contingent | $232,000$212/sqft |
Source: Bright MLS #MDBA543392 Report a problem | ||
| 3/23/2021 | Pending sale | $232,000+3.2%$212/sqft |
Source: Bright MLS #MDBA543392 Report a problem | ||
| 3/22/2021 | Listed for sale | $224,900+19.6%$206/sqft |
Source: Bright MLS #MDBA543392 Report a problem | ||
| 10/21/2019 | Listing removed | $2,600$2/sqft |
Source: Zillow Rental Manager Report a problem | ||
| 10/19/2019 | Listed for rent | $2,600$2/sqft |
Source: Zillow Rental Manager Report a problem | ||
| 4/17/2014 | Sold | $188,000-1%$172/sqft |
Source: Public Record Report a problem | ||
| 1/24/2014 | Listed for sale | $189,900+35.6%$174/sqft |
Source: RE/MAX Sails #BA8258786 Report a problem | ||
| 12/28/2011 | Sold | $140,000+0.7%$128/sqft |
Source: Public Record Report a problem | ||
| 6/23/2011 | Listing removed | $139,000$127/sqft |
Source: Cummings & Co. Realtors #BA7611724 Report a problem | ||
| 4/24/2011 | Price change | $139,000-4.1%$127/sqft |
Source: Cummings & Co. Realtors #BA7178488 Report a problem | ||
| 4/9/2011 | Price change | $145,000-3.3%$133/sqft |
Source: Cummings & Co. Realtors #BA7178488 Report a problem | ||
| 11/29/2010 | Price change | $150,000-14.3%$137/sqft |
Source: Cummings & Co. Realtors #BA7178488 Report a problem | ||
| 7/3/2010 | Listed for sale | $175,000$160/sqft |
Source: Cummings & Co. Realtors #BA7178488 Report a problem | ||
| 2/20/2010 | Listing removed | $175,000$160/sqft |
Source: Cummings & Co. Realtors #BA7178488 Report a problem | ||
| 1/23/2010 | Price change | $175,000-7.8%$160/sqft |
Source: Cummings & Co. Realtors #BA7178488 Report a problem | ||
| 1/16/2010 | Price change | $189,900-5%$174/sqft |
Source: Cummings & Co. Realtors #BA7178488 Report a problem | ||
| 1/3/2010 | Price change | $199,900-9.1%$183/sqft |
Source: Cummings & Co. Realtors #BA7178488 Report a problem | ||
| 10/11/2009 | Listed for sale | $219,900-6.4%$201/sqft |
Source: Cummings & Co. Realtors #BA7178488 Report a problem | ||
| 10/6/2005 | Sold | $235,000+113.6%$215/sqft |
Source: Public Record Report a problem | ||
| 4/20/2005 | Sold | $110,000+144.4%$101/sqft |
Source: Public Record Report a problem | ||
| 3/10/2004 | Sold | $45,000$41/sqft |
Source: Public Record Report a problem | ||
Public tax history
| Year | Property taxes | Tax assessment |
|---|---|---|
| 2025 | $5,122 +5.4% | $217,033 +5.4% |
| 2024 | $4,858 +5.7% | $205,867 +5.7% |
| 2023 | $4,595 +1.8% | $194,700 |
| 2022 | $4,512 +1.9% | $194,700 +3.8% |
| 2021 | $4,428 +1.9% | $187,633 +1.9% |
| 2020 | $4,345 +1.3% | $184,100 |
| 2019 | $4,287 +1.4% | $184,100 +2.7% |
| 2018 | $4,230 +1.4% | $179,233 +1.4% |
| 2017 | $4,172 +10.9% | $176,800 |
| 2016 | $3,762 | $176,800 |
| 2015 | $3,762 | $176,800 -5.9% |
| 2014 | $3,762 | $187,900 |
| 2013 | -- | $187,900 |
| 2012 | -- | $187,900 -5.8% |
| 2011 | -- | $199,480 |
| 2010 | -- | $199,480 -11.4% |
| 2009 | -- | $225,080 -2% |
| 2008 | -- | $229,620 +143.6% |
| 2007 | -- | $94,256 +35.1% |
| 2006 | -- | $69,743 +54.2% |
| 2005 | -- | $45,230 +2.3% |
| 2004 | -- | $44,212 +2.4% |
| 2003 | -- | $43,196 +2.4% |
| 2002 | -- | $42,180 |
| 2001 | -- | $42,180 |
Find assessor info on the county website
Monthly payment
Est. payment
Payment breakdown
Explore the cost of this home by adjusting the details. Changes won't be saved.Climate risks
Neighborhood: Patterson Park
Nearby schools
Schools provided by the listing agent
- District: Baltimore City Public Schools
Source: Bright MLS. This data may not be complete. We recommend contacting the local school district to confirm school assignments for this home.
Similar homes
- $259,9002 bd2 ba1.1k sqft152 N Curley St, Baltimore, MD 21224For Sale
 MLS ID #MDBA2230160, Micah Hughes, Main Street Realty Company. Bright MLS
 - $295,0002 bd2 ba1k sqft2921 Hudson St, Baltimore, MD 21224For Sale
 MLS ID #MDBA2228732, Maryann Pettie, Douglas Realty, LLC. Bright MLS
 - $299,9002 bd2 ba1k sqft836 S Kenwood Ave, Baltimore, MD 21224For Sale
 MLS ID #MDBA2225822, William D Weeks, Coldwell Banker Realty. Bright MLS
 - $225,9002 bd2 ba1.5k sqft20 N Clinton St, Baltimore, MD 21224For Sale
 MLS ID #MDBA2226002, Jonathan Hoory, Boyle & Kahoe Real Estate. Bright MLS
 - $385,0002 bd2 ba1.5k sqft611 S Curley St, Baltimore, MD 21224For SaleMLS ID #MDBA2231028, Beth Valle, Compass. Bright MLS
- $285,0002 bd2 ba1k sqft1815 Fleet St, Baltimore, MD 21231For SaleMLS ID #MDBA2230292, Brandon Gaines, Berkshire Hathaway HomeServices Homesale Realty. Bright MLS
- $370,0003 bd2 ba1.3k sqft640 S Belnord Ave, Baltimore, MD 21224For SaleMLS ID #MDBA2231056, Emily Trageser, Compass. Bright MLS
- $334,9002 bd3 ba1k sqft611 S Belnord Ave, Baltimore, MD 21224For SaleMLS ID #MDBA2229302, Jack Fiorini, CENTURY 21 New Millennium. Bright MLS
- $309,0002 bd1 ba984 sqft720 S Decker Ave, Baltimore, MD 21224For SaleMLS ID #MDBA2225108, Shawn Martin, Real Broker, LLC. Bright MLS
- $329,9003 bd3 ba1.2k sqft114 N Port St, Baltimore, MD 21224For SaleMLS ID #MDBA2227594, Patti OConnor, Engel & Volkers Annapolis. Bright MLS
- $269,9005 bd4 ba1.3k sqft972 N Franklintown Rd, Baltimore, MD 21216For SaleMLS ID #MDBA2225630, Marcus Hairston, Keller Williams Gateway LLC. Bright MLS
- $305,0002 bd1 ba1.4k sqft909 S Streeper St, Baltimore, MD 21224For SaleMLS ID #MDBA2227046, Matthew Pecker, Berkshire Hathaway HomeServices Homesale Realty. Bright MLS
- $255,0002 bd1 ba988 sqft1913 Eastern Ave, Baltimore, MD 21231For SaleMLS ID #MDBA2225004, John Maranto, Cummings & Co. Realtors. Bright MLS
- $199,0003 bd2 ba1.4k sqft3522 E Baltimore St, Baltimore, MD 21224For SaleMLS ID #MDBA2220622, Kim Lally, EXP Realty, LLC. Bright MLS
- $327,0003 bd3 ba1.4k sqft147 N Streeper St, Baltimore, MD 21224For SaleMLS ID #MDBA2206008, Tyrone Maxwell, Keller Williams Gateway LLC. Bright MLS
- $249,9993 bd3 ba1k sqft128 N Mount St, Baltimore, MD 21223For SaleMLS ID #MDBA2230132, Hope Mims, NextHome Mims Realty Group. Bright MLS
- $279,0003 bd2 ba1k sqft1504 William St, Baltimore, MD 21230For SaleMLS ID #MDBA2230720, Joe Catrambone, LPT Realty, LLC. Bright MLS
- $339,5002 bd2 ba1k sqft711 S Rose St, Baltimore, MD 21224For SaleMLS ID #MDBA2229270, Mario Valone, Berkshire Hathaway HomeServices Homesale Realty. Bright MLS
- $269,0002 bd2 ba1.1k sqft1930 Light St, Baltimore, MD 21230For SaleMLS ID #MDBA2217002, TJ Willoughby, Berkshire Hathaway HomeServices Homesale Realty. Bright MLS
- $294,9003 bd3 ba1.2k sqft2014 Bank St, Baltimore, MD 21231For SaleMLS ID #MDBA2221912, Din Khaled, Houwzer, LLC. Bright MLS
