Skip main navigation
For sale
  • $6,295,000

    7 S Rohallion Drive, Rumson, NJ 07760

    5beds
    --sqft
    : 
    $39,787/mo
    Get pre-qualified
    Single Family Residence
    Built in 2013
    1.5 Acres Lot
    $6,102,900 Zestimate®
    $--/sqft
    $-- HOA

    What's special

    Timeless architectureSerene libraryRefined detailsRadiant heatTwo mudroomsFire pitMature specimen trees
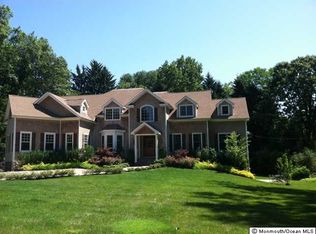
    A rare offering within the historic Rohallion enclave, this graceful Country French Classic is set on 1.5 manicured acres distinguished by mature specimen trees, layered landscaping, and a quiet sense of old Rumson provenance and is just a short walking distance to Rumson Country Day School. Thoughtfully arranged across 13 rooms, the residence blends timeless architecture, refined details, and inviting spaces for everyday comfort and elegant entertaining. Highlights include five en-suite bedrooms, a serene library, an elegant dining room with coffered ceilings, a beautifully customized open-concept kitchen, and three fireplaces, including two gas and one wood-burning. The living room, great room, bar area, and sun-filled solarium offer warmth, character, and lovely views of the surrounding ground. The impressive primary suite features two walk-in closets, two private offices, and a luxurious bath. Additional amenities include radiant heat, an elevator to all three levels, a workout room, two mudrooms, second-floor laundry, and a three car garage. Outside, enjoy a heated Gunite pool with spa, fire pit.
    27 days
    |
    5,459
    |
    383
    |

    Zillow last checked:

    Listing updated:

    Listed by:

    Patrick Butera 732-996-8030,

    Keller Williams Realty Spring Lake

    Source: MoreMLS,MLS#: 22620890MLS Logo

      Facts & features

      Interior

      Bedrooms & bathrooms
      • Bedrooms: 5
      • Bathrooms: 8
      • Full bathrooms: 5
      • 1/2 bathrooms: 3
      Bedroom
      • Area: 210
      • Dimensions: 14 x 15
      Bedroom
      • Area: 342
      • Dimensions: 19 x 18
      Bedroom
      • Area: 240
      • Dimensions: 15 x 16
      Bedroom
      • Area: 288
      • Dimensions: 16 x 18
      Other
      • Area: 304
      • Dimensions: 19 x 16
      Other
      • Area: 150
      • Dimensions: 15 x 10
      Dining room
      • Area: 240
      • Dimensions: 16 x 15
      Exercise room
      • Area: 189
      • Dimensions: 27 x 7
      Foyer
      • Area: 176
      • Dimensions: 11 x 16
      Great room
      • Area: 450
      • Dimensions: 15 x 30
      Kitchen
      • Area: 552
      • Dimensions: 24 x 23
      Laundry
      • Area: 143
      • Dimensions: 13 x 11
      Library
      • Area: 255
      • Dimensions: 17 x 15
      Living room
      • Area: 304
      • Dimensions: 16 x 19
      Other
      • Description: Screened Porch
      • Area: 374
      • Dimensions: 17 x 22
      Other
      • Description: Bar Area
      • Area: 567
      • Dimensions: 21 x 27
      Heating
      • Radiant
      Cooling
      • 4 Zone AC
      Features
      • Balcony, Ceilings - 9Ft+ 1st Flr, Ceilings - 9Ft+ 2nd Flr, Dec Molding, Elevator, Wet Bar, Recessed Lighting
      • Flooring: Wood
      • Basement: Ceilings - High,Finished,Full,Heated,Walk-Out Access
      • Attic: Pull Down Stairs
      • Number of fireplaces: 3

      Property

      Parking
      • Total spaces: 3
      • Parking features: Driveway, Off Street
      • Attached garage spaces: 3
      • Has uncovered spaces: Yes
      Features
      • Stories: 3
      • Exterior features: Balcony, Swimming
      • Has private pool: Yes
      • Pool features: Gunite, Heated, In Ground, Pool Equipment, Salt Water, Pool/Spa Combo
      Lot
      • Size: 1.5 Acres
      • Features: Oversized
      Details
      • Parcel number: 4100092000000002
      • Zoning description: Residential, Single Family

      Construction

      Type & style
      • Home type: SingleFamily
      • Architectural style: Custom
      • Property subtype: Single Family Residence
      Materials
      • Stone, Cedar
      Condition
      • New construction: No
      • Year built: 2013

      Utilities & green energy

      • Sewer: Public Sewer

      Community & HOA

      Community
      • Security: Security System
      • Subdivision: None
      HOA
      • Has HOA: No
      Location
      • Region: Rumson

      Financial & listing details

      • Tax assessed value: $4,370,900
      • Annual tax amount: $45,851
      • Date on market: 7/16/2026
      • Inclusions: Washer, Wall Oven, Window Treatments, Counter Top Range, Dishwasher, Dryer, Light Fixtures, Microwave, Stove Hood, Refrigerator, Screens, Garbage Disposal, Gas Cooking, Generator
      • Exclusions: Pendant ceiling light in Master Bedroom closet.

        Estimated market value

        $6,102,900

        $5.80M - $6.41M

        $7,058/mo

        Price history

        DateEventPrice
        7/16/2026Listed for sale$6,295,000+46.4%
        Source: MoreMLS #22620890 Report a problem
        3/13/2023Sold$4,300,000+0%
        Source: MoreMLS #22230462 Report a problem
        2/11/2023Pending sale$4,299,000
        Source: MoreMLS #22230462 Report a problem
        2/3/2023Listed for sale$4,299,000
        Source: MoreMLS #22230462 Report a problem
        10/28/2022Pending sale$4,299,000
        Source: MoreMLS #22230462 Report a problem
        10/8/2022Listed for sale$4,299,000
        Source: MoreMLS #22230462 Report a problem
        10/4/2022Pending sale$4,299,000
        Source: MoreMLS #22230462 Report a problem
        10/1/2022Listed for sale$4,299,000+224.5%
        Source: MoreMLS #22230462 Report a problem
        7/20/2011Sold$1,325,000
        Source: Public Record Report a problem
        5/11/2011Listed for sale$1,325,000
        Source: Heritage House Sotheby's Int'l #21117955 Report a problem

        Public tax history

        YearProperty taxesTax assessment
        2025$48,080 +7.8%$4,370,900 +7.8%
        2024$44,622 +3.4%$4,056,500 +9.9%
        2023$43,141 +2.1%$3,690,400 +12.4%
        2022$42,243 -0.3%$3,282,300 +10.2%
        2021$42,374 +9.3%$2,977,800 +2.6%
        2020$38,760 +98.7%$2,901,900 +10%
        2019$19,509 $2,638,500 +2.9%
        2018$19,509 -45.1%$2,564,200 +1.8%
        2017$35,546 +1.3%$2,517,700 +1.5%
        2016$35,097 +1.3%$2,480,500 +2.7%
        2015$34,652 -8.2%$2,415,500 +1.6%
        2014$37,735 +99.2%$2,378,300 +84.6%
        2011$18,947 +4.2%$1,288,400
        2010$18,187 +0.9%$1,288,400
        2009$18,020 $1,288,400
        2008-- $1,288,400
        2007-- $1,288,400
        2006-- $1,288,400
        2005-- $1,288,400 +169.8%
        2003-- $477,500
        2002-- $477,500
        2001-- $477,500
        Find assessor info on the county website

        Monthly payment

        Est. payment

        Payment breakdown

        Explore the cost of this home by adjusting the details. Changes won't be saved.
        All calculations are estimates and provided by Zillow, Inc. for informational purposes only. Actual amounts may vary.
        HOA fees may include property taxes on listings classified as Co-Ops. Contact the listing agent and/or owner for fee details.
        Mortgage interest rates are dependent on a number of factors, including credit score, down payment, and repayment length. Interest rate data provided by Zillow Group Marketplace, Inc. as of 1/1/1970 from various mortgage lenders with which we have lead or other similar arrangements; the Estimated Payment is an average of those rates.
        See how much you could borrow to make a competitive offer.

        Climate risks

        Neighborhood: 07760

        Getting around

        5 / 100
        Car-Dependent
        16 / 100
        Somewhat Bikeable

        Nearby schools

        GreatSchools rating
        Schools provided by the listing agent
        • Elementary: Deane-Porter
        • Middle: Forrestdale
        • High: Rumson-Fair Haven

        Source: MoreMLS. This data may not be complete. We recommend contacting the local school district to confirm school assignments for this home.

        A local agent can set up tours, give advice and negotiate with sellers.

        A local lender can help you make sure your offer is ready when you are.

        Browse local experts

        Similar homes