Your own piece of paradise on a cul de sac w/ no rear neighbors: Welcome to 7 S Seine. This all brick beautiful ranch is totally updated w/ gleaming oak kit & all wood 6 panel doors! " I want" neutral colors on walls and newer floor in lr/dr combo. Focal wall w/elec fplc surrounded by gray CT wall & hearth. {TV in LR and Bed to remain]. Open airy newer kit oak cab, tile backsplash CT sink, soffit ltng flows thru w/demand all one feel! All appl incl as is. Kit accented by chair rail interest in eating area. Large hall area w/2 closets to 3 spacious bdrms. Garage w/ workshop organization & pulldown stairs to added storage. Florida rm showcases like new, hot tub is crystal clear/clean! Gigantic finished rec rm in bsmt: 3 ft CT surrounds perimeter w/ carpet in the middle. Gorgeous oak bar w/ sink & extensive storage. Soffit & track ltng brightens this room. 1/2 bath off rec rm. This maint free home marries sought after location w/ move in condition to =style quality & value! Delayed negotiations, Offers due 5/14/2024 at 12noon.### Landlocked rectangular lot behind property###
Closed
$300,000
7 S Seine Dr, Cheektowaga, NY 14227
3beds
1,204sqft
Single Family Residence
Built in 1970
4,791 Square Feet Lot
$329,400 Zestimate®
$249/sqft
$1,972 Estimated rent
Home value
$329,400
$313,000 - $346,000
$1,972/mo
Zestimate® history
Owner options
List your home for rent
$1,972/mo
Rent Zestimate®
Find your next renter with Zillow Rental Manager. Plus, with online applications, you can quickly screen prospective tenants – for free.
$1,972/mo
Rent Zestimate®
Refinance and save
$2,065/mo
Est. payment
Refinancing to a lower rate could help reduce your monthly payments and save thousands over the life of the loan.
$2,065/mo
Est. payment
Explore your selling options
Work with a Zillow partner agent
Leverage their expertise and Zillow's premium Showcase listings to get your home seen by more buyers.
Get startedList with your own agent
Get your home in front of millions of buyers by listing it on Zillow.
Learn how to do itSell it yourself
Take full control of how buyers see your home on Zillow by listing For Sale by Owner (FSBO).
List your homeWhat's special
Brick beautiful ranchHot tubWorkshop organizationNeutral colorsLarge hall areaFocal wallGray ct wall
Zillow last checked:
Listing updated:
Listed by:
Mary Lou Mancuso 716-432-7414,
Howard Hanna WNY Inc.
Bought with:
Jeanne Moran, 10401289173
HUNT Real Estate Corporation
Source: NYSAMLSs,MLS#: B1536516 Originating MLS: Buffalo
Originating MLS: BuffaloFacts & features
Interior
Bedrooms & bathrooms
- Bedrooms: 3
- Bathrooms: 2
- Full bathrooms: 1
- 1/2 bathrooms: 1
- Main level bathrooms: 2
- Main level bedrooms: 3
Bedroom 1
- Level: First
- Dimensions: 14.00 x 11.00
Bedroom 2
- Level: First
- Dimensions: 12.00 x 12.00
Bedroom 3
- Level: First
- Dimensions: 12.00 x 9.00
Kitchen
- Level: First
- Dimensions: 14.00 x 10.00
Living room
- Level: First
- Dimensions: 25.00 x 13.00
Other
- Level: Basement
- Dimensions: 25.00 x 23.00
Other
- Level: First
- Dimensions: 23.00 x 12.00
Heating
- Gas, Forced Air
Cooling
- Central Air
Appliances
- Included: Dryer, Dishwasher, Disposal, Gas Oven, Gas Range, Gas Water Heater, Microwave, Refrigerator, Washer
- Laundry: In Basement
Features
- Wet Bar, Eat-in Kitchen, Separate/Formal Living Room, Great Room, Hot Tub/Spa, Living/Dining Room, Natural Woodwork, Bedroom on Main Level, Workshop
- Flooring: Carpet, Laminate, Tile, Varies
- Basement: Full,Finished,Sump Pump
- Has fireplace: No
Interior area
- Total structure area: 1,204
- Total interior livable area: 1,204 sqft
Property
Parking
- Total spaces: 2
- Parking features: Attached, Electricity, Garage, Storage, Workshop in Garage, Garage Door Opener
- Attached garage spaces: 2
Features
- Levels: One
- Stories: 1
- Patio & porch: Open, Patio, Porch
- Exterior features: Concrete Driveway, Fence, Hot Tub/Spa, Patio
- Has spa: Yes
- Spa features: Hot Tub
- Fencing: Partial
Lot
- Size: 4,791 Square Feet
- Dimensions: 35 x 138
- Features: Cul-De-Sac, Irregular Lot, Residential Lot
Details
- Additional structures: Other
- Parcel number: 1430891251000004025111
- Special conditions: Standard
Construction
Type & style
- Home type: SingleFamily
- Architectural style: Ranch
- Property subtype: Single Family Residence
Materials
- Brick, Copper Plumbing
- Foundation: Poured
- Roof: Asphalt
Condition
- Resale
- Year built: 1970
Utilities & green energy
- Electric: Circuit Breakers
- Sewer: Connected
- Water: Connected, Public
- Utilities for property: Cable Available, Sewer Connected, Water Connected
Community & HOA
Location
- Region: Cheektowaga
Financial & listing details
- Price per square foot: $249/sqft
- Tax assessed value: $212,000
- Annual tax amount: $6,187
- Date on market: 5/7/2024
- Cumulative days on market: 7 days
- Listing terms: Cash,Conventional,FHA,VA Loan
Price history
| Date | Event | Price |
|---|---|---|
| 7/15/2024 | Sold | $300,000+25.1%$249/sqft |
Source:  NYSAMLSs #B1536516 Report a problem NYSAMLSs #B1536516 Report a problem | ||
| 5/16/2024 | Pending sale | $239,900$199/sqft |
Source: NYSAMLSs #B1536516 Report a problem | ||
| 5/7/2024 | Listed for sale | $239,900+172.5%$199/sqft |
Source: NYSAMLSs #B1536516 Report a problem | ||
| 8/12/2003 | Sold | $88,032+203.6%$73/sqft |
Source: Public Record Report a problem | ||
| 5/5/1998 | Sold | $29,000$24/sqft |
Source: Public Record Report a problem | ||
Public tax history
| Year | Property taxes | Tax assessment |
|---|---|---|
| 2025 | -- | $212,000 |
| 2024 | -- | $212,000 |
| 2023 | -- | $212,000 |
| 2022 | -- | $212,000 +15.1% |
| 2021 | -- | $184,200 +51.1% |
| 2020 | -- | $121,900 |
| 2019 | -- | $121,900 |
| 2018 | -- | $121,900 |
| 2017 | $4,347 +57.5% | $121,900 |
| 2016 | $2,760 | $121,900 |
| 2015 | -- | $121,900 |
| 2014 | -- | $121,900 +61.2% |
| 2013 | -- | $75,600 |
| 2012 | -- | $75,600 |
| 2011 | -- | $75,600 |
| 2010 | -- | $75,600 +9.6% |
| 2009 | -- | $69,000 |
| 2008 | -- | $69,000 |
| 2007 | -- | $69,000 -3.5% |
| 2006 | -- | $71,500 |
| 2005 | -- | $71,500 |
| 2004 | -- | $71,500 +16.8% |
| 2003 | -- | $61,200 |
| 2002 | -- | $61,200 |
| 2001 | -- | $61,200 |
| 2000 | -- | $61,200 |
Find assessor info on the county website
Neighborhood: 14227
Nearby homes
- $288,2003 bd1 ba1k sqft11 S Seine Dr, Cheektowaga, NY 14227Off Market
- $322,1002 bd1 ba800 sqft3 S Seine Dr, Buffalo, NY 14227Off Market
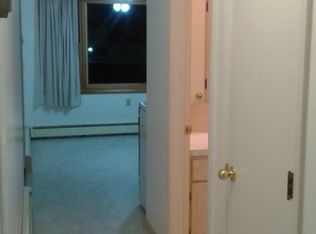
- $314,1003 bd2 ba1.1k sqft15 S Seine Dr, Buffalo, NY 14227Off Market
- $800-- bd-- ba-- sqft7 S Seine Dr, Buffalo, NY 14227Off Market
- $262,7003 bd1 ba1k sqft19 S Seine Dr, Cheektowaga, NY 14227Off Market
- $322,5006 bd2 ba2.2k sqft4 S Seine Dr, Cheektowaga, NY 14227Off Market
- $284,3003 bd1 ba1.3k sqft8 S Seine Dr, Cheektowaga, NY 14227Off Market
- $358,0005 bd2 ba1.9k sqft23 S Seine Dr, Buffalo, NY 14227Off Market
Nearby schools
GreatSchools rating
- 7/10Northwood Elementary SchoolGrades: PK-5Distance: 0.9 mi
- 5/10East Middle SchoolGrades: 6-8Distance: 2.2 mi
- 7/10West Seneca East Senior High SchoolGrades: 9-12Distance: 2.4 mi
Schools provided by the listing agent
- District: West Seneca
Source: NYSAMLSs. This data may not be complete. We recommend contacting the local school district to confirm school assignments for this home.
- New York
- Erie County
- Buffalo
- 14227
- 7 S Seine Dr
Nearby cities
Nearby neighborhoods
Nearby zip codes
Other Buffalo Topics
