Nice price drop! New carpets will be installed on Wednesday, May 28th. Beautiful end unit town home in desirable Stone Mill. This spacious three bedroom, 2.5 bath home with finished lower level provides multiple living areas and guest space. The lower level has a large room that could be a second living room or bedroom. There is a half bath on this level. The bright & cheerful eat in kitchen has granite countertops, a pantry and breakfast nook. The lovely living room/ dining area offers lots of entertaining space as well as natural light. There is a bonus room off the living room that could be an office or guest space. There's also a builder bump out area off the kitchen featuring skylights, that leads to the gorgeous deck which overlooks the large, fully fenced yard. On the top level, you'll find the primary bedroom with en suite, ceiling fan, walk in closet & cathedral ceiling, as well as two nice sized additional bedrooms & hall bath. The Stone Mill community is centrally located with easy access to 95 and RTE 1 and tons of shopping!
Sold for $349,900
$349,900
7 S Sherman Dr, Bear, DE 19701
3beds
1,700sqft
Townhouse
Built in 1999
3,049 Square Feet Lot
$286,500 Zestimate®
$206/sqft
$2,447 Estimated rent
Home value
$286,500
$261,000 - $315,000
$2,447/mo
Zestimate® history
Owner options
List your home for rent
$2,447/mo
Rent Zestimate®
Find your next renter with Zillow Rental Manager. Plus, with online applications, you can quickly screen prospective tenants – for free.
$2,447/mo
Rent Zestimate®
Refinance and save
$1,971/mo
Est. payment
Refinancing to a lower rate could help reduce your monthly payments and save thousands over the life of the loan.
$1,971/mo
Est. payment
Explore your selling options
Work with a Zillow partner agent
Leverage their expertise and Zillow's premium Showcase listings to get your home seen by more buyers.
Get startedList with your own agent
Get your home in front of millions of buyers by listing it on Zillow.
Learn how to do itSell it yourself
Take full control of how buyers see your home on Zillow by listing For Sale by Owner (FSBO).
List your homeWhat's special
Bonus roomOffice or guest spaceEnd unit town homeSpacious three bedroomFinished lower levelNatural lightCathedral ceiling
Zillow last checked:
Listing updated:
Listed by:
Shannon Barisa 302-379-3110,
Concord Realty Group
Bought with:
Erin Robertson, RS0025824
Crown Homes Real Estate
Source: Bright MLS,MLS#: DENC2079116
Facts & features
Interior
Bedrooms & bathrooms
- Bedrooms: 3
- Bathrooms: 3
- Full bathrooms: 2
- 1/2 bathrooms: 1
Basement
- Area: 330
Heating
- Forced Air, Natural Gas
Cooling
- Central Air, Natural Gas
Appliances
- Included: Gas Water Heater
Features
- Has basement: No
- Has fireplace: No
Interior area
- Total structure area: 1,700
- Total interior livable area: 1,700 sqft
- Finished area above ground: 1,370
- Finished area below ground: 330
Property
Parking
- Total spaces: 2
- Parking features: Inside Entrance, Attached, Driveway
- Attached garage spaces: 1
- Uncovered spaces: 1
Accessibility
- Accessibility features: None
Features
- Levels: Three
- Stories: 3
- Pool features: None
Lot
- Size: 3,049 Square Feet
- Dimensions: 30.00 x 105.00
Details
- Additional structures: Above Grade, Below Grade
- Parcel number: 10039.30221
- Zoning: NCTH
- Special conditions: Standard
Construction
Type & style
- Home type: Townhouse
- Architectural style: Colonial
- Property subtype: Townhouse
Materials
- Vinyl Siding, Aluminum Siding
- Foundation: Permanent, Slab
Condition
- New construction: No
- Year built: 1999
Utilities & green energy
- Sewer: Public Sewer
- Water: Public
Community & HOA
Community
- Subdivision: Stone Mill
HOA
- Has HOA: Yes
- HOA fee: $293 annually
- HOA name: STONE MILL MAINTENANCE CORP
Location
- Region: Bear
Financial & listing details
- Price per square foot: $206/sqft
- Tax assessed value: $56,000
- Annual tax amount: $2,267
- Date on market: 4/19/2025
- Listing agreement: Exclusive Right To Sell
- Exclusions: Ring Door Bell
- Ownership: Fee Simple
Price history
| Date | Event | Price |
|---|---|---|
| 6/17/2025 | Sold | $349,900$206/sqft |
Source:  Bright MLS #DENC2079116 Report a problem Bright MLS #DENC2079116 Report a problem | ||
| 5/28/2025 | Pending sale | $349,900$206/sqft |
Source: Bright MLS #DENC2079116 Report a problem | ||
| 5/22/2025 | Price change | $349,900-1.4%$206/sqft |
Source: Bright MLS #DENC2079116 Report a problem | ||
| 5/15/2025 | Price change | $355,000-1.1%$209/sqft |
Source: Bright MLS #DENC2079116 Report a problem | ||
| 4/29/2025 | Listed for sale | $359,000$211/sqft |
Source: Bright MLS #DENC2079116 Report a problem | ||
| 4/25/2025 | Contingent | $359,000$211/sqft |
Source: Bright MLS #DENC2079116 Report a problem | ||
| 4/19/2025 | Listed for sale | $359,000+30.5%$211/sqft |
Source: Bright MLS #DENC2079116 Report a problem | ||
| 6/27/2022 | Sold | $275,000$162/sqft |
Source: Bright MLS #DENC2023222 Report a problem | ||
| 5/10/2022 | Pending sale | $275,000+108.3%$162/sqft |
Source: Bright MLS #DENC2023222 Report a problem | ||
| 6/11/2013 | Sold | $132,000-25.4%$78/sqft |
Source: Public Record Report a problem | ||
| 4/28/2013 | Price change | $177,000+1.2%$104/sqft |
Source: Long & Foster Real Estate #6207245 Report a problem | ||
| 4/26/2013 | Listed for sale | $174,900$103/sqft |
Source: Long & Foster Real Estate #6207245 Report a problem | ||
| 1/6/2012 | Listing removed | $174,900$103/sqft |
Source: Long & Foster Real Estate #5968719 Report a problem | ||
| 11/5/2011 | Price change | $174,900-2.8%$103/sqft |
Source: Long & Foster Real Estate #5968719 Report a problem | ||
| 8/6/2011 | Price change | $180,000-2.7%$106/sqft |
Source: Long & Foster Real Estate #5816432 Report a problem | ||
| 5/16/2011 | Price change | $185,000-2.6%$109/sqft |
Source: Long & Foster Real Estate #5816432 Report a problem | ||
| 1/22/2011 | Price change | $189,900-1.6%$112/sqft |
Source: Long & Foster Real Estate #5816432 Report a problem | ||
| 1/1/2011 | Price change | $193,000-2%$114/sqft |
Source: Long & Foster Real Estate #5816432 Report a problem | ||
| 11/13/2010 | Price change | $197,000-1%$116/sqft |
Source: Long & Foster Real Estate #5816432 Report a problem | ||
| 11/4/2010 | Listed for sale | $199,000-4.8%$117/sqft |
Source: Long & Foster Real Estate #5675766 Report a problem | ||
| 6/30/2010 | Listing removed | $209,000$123/sqft |
Source: Long & Foster Real Estate #5675766 Report a problem | ||
| 5/28/2010 | Price change | $209,000-1.9%$123/sqft |
Source: Long and Foster - Bear #5675766 Report a problem | ||
| 5/22/2010 | Price change | $213,000-0.4%$125/sqft |
Source: Long and Foster - Bear #5675766 Report a problem | ||
| 5/9/2010 | Price change | $213,9000%$126/sqft |
Source: Long and Foster - Bear #5675766 Report a problem | ||
| 5/1/2010 | Price change | $213,950+6.4%$126/sqft |
Source: Long and Foster - Bear #5675766 Report a problem | ||
| 4/29/2010 | Listed for sale | $201,050-4.7%$118/sqft |
Source: Long and Foster - Bear #5675766 Report a problem | ||
| 5/3/2006 | Sold | $211,000$124/sqft |
Source: Public Record Report a problem | ||
Public tax history
| Year | Property taxes | Tax assessment |
|---|---|---|
| 2025 | -- | $318,100 +468% |
| 2024 | $2,461 +2.7% | $56,000 |
| 2023 | $2,397 +0.7% | $56,000 |
| 2022 | $2,380 +2.2% | $56,000 |
| 2021 | $2,329 +2.8% | $56,000 |
| 2020 | $2,265 +12.8% | $56,000 |
| 2019 | $2,008 +5.9% | $56,000 |
| 2017 | $1,896 +0.8% | $56,000 |
| 2016 | $1,882 | $56,000 |
| 2015 | $1,882 | $56,000 |
| 2014 | -- | $56,000 |
| 2013 | -- | $56,000 |
| 2012 | -- | $56,000 |
| 2011 | -- | $56,000 |
| 2010 | -- | $56,000 |
| 2009 | -- | $56,000 |
| 2008 | -- | $56,000 |
| 2007 | -- | $56,000 |
| 2006 | -- | $56,000 |
| 2005 | -- | $56,000 |
| 2004 | -- | $56,000 |
| 2003 | -- | $56,000 |
| 2002 | -- | $56,000 |
| 2001 | -- | $56,000 |
Find assessor info on the county website
Neighborhood: 19701
Nearby homes
- $323,3003 bd2 ba1.6k sqft9 S Sherman Dr, Bear, DE 19701Off Market
- $306,4003 bd2 ba1.7k sqft11 S Sherman Dr, Bear, DE 19701Off Market
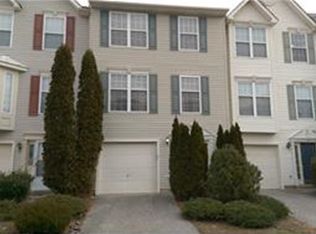
- $319,7003 bd2 ba1.6k sqft13 S Sherman Dr, Bear, DE 19701Off Market
- $319,3003 bd2 ba1.7k sqft15 S Sherman Dr, Bear, DE 19701Off Market
- $337,6003 bd2 ba2k sqft19 S Sherman Dr, Bear, DE 19701Off Market
- $290,1003 bd4 ba1.7k sqft6 S Sherman Dr, Bear, DE 19701Off Market
- $330,5003 bd2 ba1.8k sqft10 S Sherman Dr, Bear, DE 19701Off Market
- $325,0003 bd3 ba1.7k sqft4 S Sherman Dr, Bear, DE 19701Sold
Nearby schools
GreatSchools rating
- 3/10Leasure (May B.) Elementary SchoolGrades: K-5Distance: 1.2 mi
- 6/10Christiana High SchoolGrades: 6-12Distance: 2.6 mi
- 3/10Kirk (George V.) Middle SchoolGrades: 6-8Distance: 3.5 mi
Schools provided by the listing agent
- District: Christina
Source: Bright MLS. This data may not be complete. We recommend contacting the local school district to confirm school assignments for this home.
Get a cash offer in 3 minutes
Find out how much your home could sell for in as little as 3 minutes with a no-obligation cash offer.
Estimated market value
$286,500
Get a cash offer in 3 minutes
Find out how much your home could sell for in as little as 3 minutes with a no-obligation cash offer.
Estimated market value
$286,500
- Delaware
- New Castle County
- Bear
- 19701
- 7 S Sherman Dr
Nearby cities
Nearby zip codes
Other Bear Topics
