Welcome to 7 South Shore Drive in the waterfront community of Lighthouse Bay. This 3-bedroom, 3.5-bathroom gem spans 3,034 square feet and is ideal for families and commuters, with easy access to the shore, and the ferry or express train to NYC. Inside, enjoy an open floor plan with a spacious eat-in kitchen, island, pantry, cozy fireplace and private deck. The primary suite is a joy, with a newly renovated bathroom with luxury finishes like Kohler appliances, a WIC, and convenient laundry room. The basement opens up to a serene, covered patio and offers flexibility for an in law suite, gym or recreational space with a full, updated bathroom and custom built-in shelves. The attached garage and driveway ensure convenience, while the private balconies and outdoor spaces enhance your living experience. Enjoy the community's clubhouse, pool, stunning bay views, and direct access to Raritan Bay Waterfront Park. Pet-friendly and perfectly situated, this home is a must-see!
Sold for $700,000
$700,000
7 S Shore Dr, South Amboy, NJ 08879
3beds
3,034sqft
Condominium
Built in 2004
-- sqft lot
$729,700 Zestimate®
$231/sqft
$5,277 Estimated rent
Home value
$729,700
$657,000 - $810,000
$5,277/mo
Zestimate® history
Owner options
List your home for rent
$5,277/mo
Rent Zestimate®
Find your next renter with Zillow Rental Manager. Plus, with online applications, you can quickly screen prospective tenants – for free.
$5,277/mo
Rent Zestimate®
Refinance and save
$4,887/mo
Est. payment
Refinancing to a lower rate could help reduce your monthly payments and save thousands over the life of the loan.
$4,887/mo
Est. payment
Explore your selling options
Work with a Zillow partner agent
Leverage their expertise and Zillow's premium Showcase listings to get your home seen by more buyers.
Get startedList with your own agent
Get your home in front of millions of buyers by listing it on Zillow.
Learn how to do itSell it yourself
Take full control of how buyers see your home on Zillow by listing For Sale by Owner (FSBO).
List your homeWhat's special
Cozy fireplaceSpacious eat-in kitchenLuxury finishesNewly renovated bathroomConvenient laundry roomWaterfront communityOutdoor spaces
Zillow last checked:
Listing updated:
Listed by:
TARA COFFEY,
COMPASS NEW JERSEY, LLC 732-936-5248
Source: All Jersey MLS,MLS#: 2512381R
Facts & features
Interior
Bedrooms & bathrooms
- Bedrooms: 3
- Bathrooms: 4
- Full bathrooms: 3
- 1/2 bathrooms: 1
Primary bedroom
- Features: Two Sinks, Full Bath, Walk-In Closet(s)
- Area: 209
- Dimensions: 19 x 11
Bedroom 2
- Area: 156
- Dimensions: 13 x 12
Bedroom 3
- Area: 121
- Dimensions: 11 x 11
Bathroom
- Features: Stall Shower and Tub, Two Sinks
Dining room
- Features: Formal Dining Room
- Area: 195
- Dimensions: 15 x 13
Family room
- Area: 208
- Length: 16
Kitchen
- Features: Granite/Corian Countertops, Kitchen Island, Pantry, Eat-in Kitchen
- Area: 242
- Dimensions: 22 x 11
Living room
- Area: 238
- Dimensions: 17 x 14
Basement
- Area: 0
Heating
- Forced Air
Cooling
- Central Air
Appliances
- Included: Dishwasher, Disposal, Dryer, Gas Range/Oven, Microwave, Refrigerator, Washer, Gas Water Heater
Features
- Blinds, Dry Bar, Shades-Existing, Vaulted Ceiling(s), Kitchen, Bath Half, Living Room, Dining Room, Family Room, 3 Bedrooms, Laundry Room, Bath Full, Bath Second, None
- Flooring: Ceramic Tile, Wood
- Windows: Blinds, Shades-Existing
- Basement: Finished, Bath Full, Daylight, Exterior Entry, Interior Entry, Utility Room
- Number of fireplaces: 1
- Fireplace features: Gas
Interior area
- Total structure area: 3,034
- Total interior livable area: 3,034 sqft
Property
Parking
- Total spaces: 1
- Parking features: 1 Car Width, Asphalt, Garage, Attached, Driveway, Paved
- Attached garage spaces: 1
- Has uncovered spaces: Yes
- Details: Oversized Vehicles Restricted
Features
- Levels: Three Or More
- Stories: 3
- Patio & porch: Porch, Deck, Patio
- Exterior features: Open Porch(es), Deck, Patio
- Has private pool: Yes
- Pool features: Outdoor Pool, Private, In Ground
Lot
- Size: 1,306 Square Feet
- Features: Near Shopping, Near Train, Waterview, Level
Details
- Parcel number: 2000161030002010C99
Construction
Type & style
- Home type: Condo
- Architectural style: Middle Unit
- Property subtype: Condominium
Materials
- Roof: See Remarks
Condition
- Year built: 2004
Utilities & green energy
- Gas: Natural Gas
- Sewer: Public Sewer
- Water: Public
- Utilities for property: Electricity Connected, Natural Gas Connected
Community & HOA
Community
- Features: Clubhouse, Outdoor Pool
HOA
- Services included: Amenities-Some, Management Fee, Common Area Maintenance, Maintenance Structure, Ins Common Areas, Snow Removal, Trash, Maintenance Grounds
- Additional fee info: Maintenance Expense: $698 Monthly
Location
- Region: South Amboy
Financial & listing details
- Price per square foot: $231/sqft
- Tax assessed value: $422,600
- Annual tax amount: $13,561
- Date on market: 4/24/2025
- Ownership: Condominium
- Electric utility on property: Yes
Price history
| Date | Event | Price |
|---|---|---|
| 7/8/2025 | Sold | $700,000-1.4%$231/sqft |
Source:  All Jersey MLS #2512381R Report a problem All Jersey MLS #2512381R Report a problem | ||
| 5/17/2025 | Pending sale | $710,000$234/sqft |
Source:  GSMLS #3958596 Report a problem GSMLS #3958596 Report a problem | ||
| 5/17/2025 | Contingent | $710,000$234/sqft |
Source: All Jersey MLS #2512381R Report a problem | ||
| 4/24/2025 | Listed for sale | $710,000+40.6%$234/sqft |
Source:  MoreMLS #22511562 Report a problem MoreMLS #22511562 Report a problem | ||
| 12/11/2020 | Sold | $505,000-2.8%$166/sqft |
Source:  GSMLS #3646607 Report a problem GSMLS #3646607 Report a problem | ||
| 10/28/2020 | Pending sale | $519,500$171/sqft |
Source: HERITAGE HOUSE SOTHEBY'S INT'L #2100066 Report a problem | ||
| 9/28/2020 | Price change | $519,500-2.9%$171/sqft |
Source: HERITAGE HOUSE SOTHEBY'S INT'L #2100066 Report a problem | ||
| 7/8/2020 | Listed for sale | $535,000+5.9%$176/sqft |
Source: HERITAGE HOUSE SOTHEBY'S INT'L #2100066 Report a problem | ||
| 9/1/2017 | Listing removed | $505,000$166/sqft |
Source: Owner Report a problem | ||
| 6/3/2017 | Listed for sale | $505,000-6.5%$166/sqft |
Source: Owner Report a problem | ||
| 9/20/2005 | Sold | $540,000+29.3%$178/sqft |
Source: Public Record Report a problem | ||
| 4/29/2004 | Sold | $417,600$138/sqft |
Source: Public Record Report a problem | ||
Public tax history
| Year | Property taxes | Tax assessment |
|---|---|---|
| 2025 | $13,561 | $422,600 |
| 2024 | $13,561 +3.9% | $422,600 |
| 2023 | $13,050 +5.2% | $422,600 |
| 2022 | $12,399 +1.7% | $422,600 |
| 2021 | $12,192 | $422,600 |
Find assessor info on the county website
Neighborhood: 08879
Nearby homes
- $718,2003 bd4 ba3k sqft5 S Shore Dr, South Amboy, NJ 08879Off Market

- $702,0003 bd4 ba3k sqft5 S Shore Dr #5, South Amboy, NJ 08879Off Market
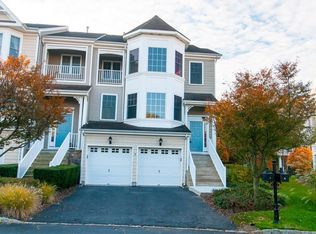
- $727,600-- bd-- ba3k sqft9 S Shore Dr, South Amboy, NJ 08879Off Market
- $702,0003 bd4 ba3k sqft3 S Shore Dr, South Amboy, NJ 08879Off Market
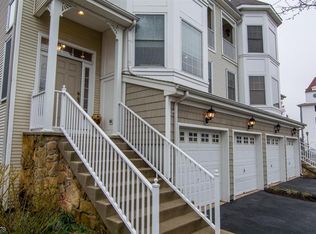
- $703,5003 bd3 ba2.6k sqft11 S Shore Dr, South Amboy, NJ 08879Off Market
- $721,300-- bd-- ba3k sqft1 S Shore Dr, South Amboy, NJ 08879Off Market
- $727,7003 bd4 ba3k sqft13 S Shore Dr, South Amboy, NJ 08879Off Market
- $650,600-- bd-- ba2.1k sqft2 S Shore Dr, South Amboy, NJ 08879Off Market
Nearby schools
GreatSchools rating
- 5/10South Amboy Elementary SchoolGrades: PK-5Distance: 0.5 mi
- 3/10South Amboy High SchoolGrades: 6-12Distance: 0.2 mi
Get a cash offer in 3 minutes
Find out how much your home could sell for in as little as 3 minutes with a no-obligation cash offer.
Estimated market value
$729,700
Get a cash offer in 3 minutes
Find out how much your home could sell for in as little as 3 minutes with a no-obligation cash offer.
Estimated market value
$729,700
- New Jersey
- Middlesex County
- South Amboy
- 08879
- 7 S Shore Dr
Nearby cities
Nearby zip codes
Other South Amboy Topics
