Skip main navigation
Sold for $1,550,000
  • $1,550,000

    7 S Victoria Ave, Ventnor, NJ 08406

    4beds
    2,146sqft
    Single Family Residence
    Built in 1915
    3,040 Square Feet Lot
    $1,640,300 Zestimate®
    $722/sqft
    $5,813 Estimated rent

    Home value

    $1,640,300

    $1.46M - $1.85M

    $5,813/mo

    Zestimate® history
    Loading
    Loading...

    Owner options

    List your home for rent

    $5,813/mo

    Rent Zestimate®

    Find your next renter with Zillow Rental Manager. Plus, with online applications, you can quickly screen prospective tenants – for free.

    Learn more

    $5,813/mo

    Rent Zestimate®

    Refinance and save

    $10,938/mo

    Est. payment

    Refinancing to a lower rate could help reduce your monthly payments and save thousands over the life of the loan.

    See today's rates

    $10,938/mo

    Est. payment

    Explore your selling options

    Work with a Zillow partner agent

    Leverage their expertise and Zillow's premium Showcase listings to get your home seen by more buyers.

    Get started

    List with your own agent

    Get your home in front of millions of buyers by listing it on Zillow.

    Learn how to do it

    Sell it yourself

    Take full control of how buyers see your home on Zillow by listing For Sale by Owner (FSBO).

    List your home

    What's special

    Cozy gas fireplaceState-of-the-art kitchenRecessed lightingBreathtaking sunsetsInnovative lightingCovered porchOpen-concept first floor
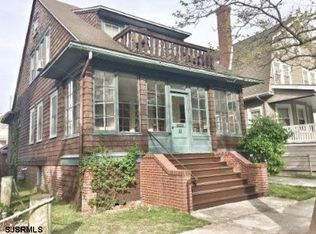
    This spectacular, fully renovated home in Ventnor combines modern luxury with thoughtful design, featuring four spacious bedrooms and three full bathrooms. One of the many highlights of the house is the covered porch, where you can unwind and take in breathtaking sunsets from morning to evening. The open-concept first floor boasts a state-of-the-art kitchen with custom cabinetry, innovative lighting, top-of-the-line appliances, and elegant Caesarstone countertops, seamlessly flowing into a welcoming gathering room with a cozy gas fireplace and recessed lighting throughout. The first floor also features a full bathroom and a large utility room for added convenience, while the back door leads to a private paver patio, perfect for barbecues and outdoor entertaining. The enclosed shower in the backyard is ideal for rinsing off after a day at the beach. Upstairs, the primary suite features a walk-in closet and a spa-like bathroom with a freestanding bathtub, serving as both a stylish centerpiece and a luxurious retreat. A fabulous two-car garage provides ample storage for beach equipment, and the unique lot stretches from one street to another, offering rare space and versatility. This home can truly be enjoyed in all four seasons, ensuring your comfort and enjoyment year-round.

    Zillow last checked:

    Listing updated:

    Listed by:

    Beth Pinero 856-630-1169,

    Farley & Ferry Realty Inc

    Bought with:

    Nicole Carter, 2328842

    Keller Williams Liberty Place

    Source: Bright MLS,MLS#: NJAC2020746MLS Logo

    Facts & features

    Interior

    Bedrooms & bathrooms
    • Bedrooms: 4
    • Bathrooms: 3
    • Full bathrooms: 3
    • Main level bathrooms: 1
    Rooms
    • Room types: Living Room, Primary Bedroom, Bedroom 2, Bedroom 3, Bedroom 4, Kitchen, Utility Room, Bathroom 3, Primary Bathroom, Full Bath
    Primary bedroom
    • Features: Walk-In Closet(s), Attached Bathroom
    • Level: Upper
    Bedroom 2
    • Level: Upper
    Bedroom 3
    • Level: Upper
    Bedroom 4
    • Level: Upper
    Primary bathroom
    • Features: Soaking Tub
    • Level: Upper
    Bathroom 3
    • Level: Upper
    Other
    • Level: Main
    Kitchen
    • Features: Dining Area, Kitchen Island, Eat-in Kitchen
    • Level: Main
    Living room
    • Features: Fireplace - Gas
    • Level: Main
    Utility room
    • Level: Main
    Heating
    • Forced Air, Zoned, Natural Gas
    Cooling
    • Attic Fan, Central Air, Zoned, Electric
    Appliances
    • Included: Disposal, Dishwasher, Washer, Dryer, Refrigerator, Cooktop, Self Cleaning Oven, Tankless Water Heater
    • Laundry: Main Level
    Features
    • Eat-in Kitchen, Kitchen Island, Walk-In Closet(s), Dining Area, Recessed Lighting, Soaking Tub, Attic/House Fan, Bathroom - Walk-In Shower, Bathroom - Stall Shower, Bathroom - Tub Shower, Built-in Features, Ceiling Fan(s), Combination Kitchen/Living, Open Floorplan, Kitchen - Gourmet, Kitchen - Table Space, 9'+ Ceilings, Dry Wall
    • Flooring: Luxury Vinyl
    • Windows: Double Hung, Energy Efficient, Insulated Windows, Screens, Window Treatments
    • Basement: Interior Entry,Exterior Entry,Partial
    • Number of fireplaces: 1
    • Fireplace features: Gas/Propane
    Interior area
    • Total structure area: 2,146
    • Total interior livable area: 2,146 sqft
    • Finished area above ground: 2,146
    • Finished area below ground: 0

    Property

    Parking
    • Total spaces: 4
    • Parking features: Garage Door Opener, Concrete, Detached, Driveway
    • Garage spaces: 2
    • Uncovered spaces: 2
    Accessibility
    • Accessibility features: None
    Features
    • Levels: Three
    • Stories: 3
    • Patio & porch: Patio, Porch
    • Exterior features: Sidewalks, Outdoor Shower
    • Pool features: None
    Lot
    • Size: 3,040 Square Feet
    • Dimensions: 38.00 x 80.00
    Details
    • Additional structures: Above Grade, Below Grade
    • Parcel number: 220005500010
    • Zoning: R7
    • Special conditions: Standard

    Construction

    Type & style
    • Home type: SingleFamily
    • Architectural style: Craftsman
    • Property subtype: Single Family Residence
    Materials
    • Vinyl Siding, Stone, Masonry
    • Foundation: Crawl Space
    • Roof: Asphalt
    Condition
    • New construction: No
    • Year built: 1915
    • Major remodel year: 2022

    Utilities & green energy

    • Sewer: Public Sewer
    • Water: Public

    Community & HOA

    Community
    • Security: Carbon Monoxide Detector(s)
    • Subdivision: Ventnor
    HOA
    • Has HOA: No
    Location
    • Region: Ventnor
    • Municipality: VENTNOR CITY

    Financial & listing details

    • Price per square foot: $722/sqft
    • Tax assessed value: $508,700
    • Annual tax amount: $13,903
    • Date on market: 9/15/2025
    • Listing agreement: Exclusive Right To Sell
    • Ownership: Fee Simple

    Price history

    DateEventPrice
    10/24/2025Sold$1,550,000-3.1%$722/sqft
    Source: Bright MLS #NJAC2020746 Report a problem
    9/22/2025Pending sale$1,599,999$746/sqft
    Source: SJSRMLS #600116 Report a problem
    9/6/2025Listed for sale$1,599,999+37.9%$746/sqft
    Source: SJSRMLS #600116 Report a problem
    4/20/2023Listing removed--
    Source: Zillow Rentals Report a problem
    3/1/2023Listed for rent$35,000+40%$16/sqft
    Source: Zillow Rentals Report a problem
    10/1/2022Listing removed--
    Source: Zillow Rental Network_1 Report a problem
    6/14/2022Price change$25,000+25%$12/sqft
    Source: Zillow Rental Network_1 #560665 Report a problem
    6/10/2022Price change$20,000-33.3%$9/sqft
    Source: Zillow Rental Network_1 #560665 Report a problem
    5/17/2022Price change$30,000+50%$14/sqft
    Source: Zillow Rental Network_1 #560665 Report a problem
    5/13/2022Price change$20,000-33.3%$9/sqft
    Source: Zillow Rental Network_1 #560665 Report a problem
    5/11/2022Price change$30,000-25%$14/sqft
    Source: Zillow Rental Network_1 #560665 Report a problem
    4/29/2022Listed for rent$40,000$19/sqft
    Source: Zillow Rental Network_1 #560665 Report a problem
    3/3/2022Sold$1,160,000-3.3%$541/sqft
    Source: SJSRMLS #558245 Report a problem
    1/3/2022Pending sale$1,199,000$559/sqft
    Source: SJSRMLS #558245 Report a problem
    12/20/2021Listed for sale$1,199,000+4.4%$559/sqft
    Source: SJSRMLS #558245 Report a problem
    9/27/2021Listing removed--
    Source: SJSRMLS #555066 Report a problem
    9/4/2021Listed for sale$1,149,000+252.5%$535/sqft
    Source: SJSRMLS #555066 Report a problem
    12/14/2020Sold$326,000+18.5%$152/sqft
    Source: Public Record Report a problem
    10/21/2020Listed for sale$275,000$128/sqft
    Source: Compass Real Estate-Margate #543779 Report a problem

    Public tax history

    YearProperty taxesTax assessment
    2025$13,903 $508,700
    2024$13,903 +2.7%$508,700
    2023$13,537 +49.3%$508,700 +45.2%
    2022$9,068 -0.1%$350,400
    2021$9,079 +0.2%$350,400
    2020$9,058 -1.9%$350,400
    2019$9,230 $350,400
    2018$9,230 +5.3%$350,400
    2017$8,768 +0.9%$350,400 -12.6%
    2016$8,688 +5.2%$401,100
    2015$8,259 +3.5%$401,100
    2014$7,978 +8.5%$401,100
    2012$7,352 +6.1%$401,100
    2011$6,927 +3.5%$401,100
    2010$6,694 +3.3%$401,100
    2009$6,482 +1.6%$401,100
    2008$6,377 +11.9%$401,100
    2007$5,700 $401,100 +148.7%
    2006-- $161,300
    2005-- $161,300
    2004-- $161,300
    2003-- $161,300 +49.1%
    2002-- $108,200
    2001-- $108,200
    Find assessor info on the county website

    Neighborhood: 08406

    Nearby schools

    GreatSchools rating
    Schools provided by the listing agent
    • District: Ventnor City Schools

    Source: Bright MLS. This data may not be complete. We recommend contacting the local school district to confirm school assignments for this home.

    Get a cash offer in 3 minutes
    Find out how much your home could sell for in as little as 3 minutes with a no-obligation cash offer.
    Estimated market value
    $1,640,300
    Get a cash offer in 3 minutes
    Find out how much your home could sell for in as little as 3 minutes with a no-obligation cash offer.
    Estimated market value
    $1,640,300