Skip main navigation
Sold for $1,545,000
  • Listing Provided by: Redfin
    Bought with: Pacific Sotheby's Int'l Realty
    $1,545,000

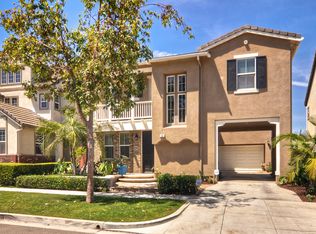
    7 Sachem Way, Mission Viejo, CA 92694

    5beds
    2,744sqft
    Single Family Residence
    Built in 2002
    3,442 Square Feet Lot
    $1,540,800 Zestimate®
    $563/sqft
    $6,669 Estimated rent

    Home value

    $1,540,800

    $1.42M - $1.68M

    $6,669/mo

    Zestimate® history
    Loading
    Loading...

    Owner options

    List your home for rent

    $6,669/mo

    Rent Zestimate®

    Find your next renter with Zillow Rental Manager. Plus, with online applications, you can quickly screen prospective tenants – for free.

    Learn more

    $6,669/mo

    Rent Zestimate®

    Refinance and save

    $9,721/mo

    Est. payment

    Refinancing to a lower rate could help reduce your monthly payments and save thousands over the life of the loan.

    See today's rates

    $9,721/mo

    Est. payment

    Explore your selling options

    Work with a Zillow partner agent

    Leverage their expertise and Zillow's premium Showcase listings to get your home seen by more buyers.

    Get started

    List with your own agent

    Get your home in front of millions of buyers by listing it on Zillow.

    Learn how to do it

    Sell it yourself

    Take full control of how buyers see your home on Zillow by listing For Sale by Owner (FSBO).

    List your home

    What's special

    Cozy fireplaceOpen-concept kitchenVersatile third-floor bonus suiteSerene viewsExpansive family roomOutdoor built-in kitchenGranite countertops
    Welcome to 7 Sachem Way, nestled in the highly desirable Wyeth neighborhood of Avondale Village in Ladera Ranch! This spacious and thoughtfully upgraded home offers 5 bedrooms, 4 bathrooms, and a versatile third-floor bonus suite—perfect for a guest retreat, office, or media room. Step inside to find brand-new luxury vinyl plank flooring throughout, complemented by a separate formal living room and dining room. The open-concept kitchen features granite countertops, ample cabinetry, and an additional casual dining area that flows seamlessly into the expansive family room with a cozy fireplace.The main level includes a full bedroom and bathroom, ideal for guests or multigenerational living. Upstairs, the primary suite boasts a private balcony, a beautifully remodeled bathroom with dual vanities, a separate shower, and a large soaking tub. Two additional bedrooms and a full bath complete the second level. The third floor offers a private bonus space with an additional bedroom and bathroom—perfect for added flexibility and privacy.Enjoy Southern California living in your entertainer’s backyard, complete with an outdoor built-in kitchen, paver stone patio and side yard, and serene views. The paver stone driveway leads to a two-car garage featuring a paid-off Tesla solar system with battery backup and a Tesla Wall Connector EV charging station. Located in one of Ladera Ranch’s most sought-after villages, Avondale Village, residents enjoy access to resort-style amenities including multiple pools, clubhouses, water parks, tennis courts, hiking and biking trails, community events, and top-rated schools. Don’t miss the opportunity to call this beautifully upgraded, energy-efficient home your own!

    Zillow last checked:

    Listing updated:

    Listing Provided by:

    Susan Brown DRE #01916399 877-973-3346,

    Redfin

    Bought with:

    John Russell, DRE #01512593

    Pacific Sotheby's Int'l Realty

    Source: CRMLS,MLS#: OC25157478MLS LogoOriginating MLS: California Regional MLS

    Facts & features

    Interior

    Bedrooms & bathrooms
    • Bedrooms: 5
    • Bathrooms: 4
    • Full bathrooms: 4
    • Main level bathrooms: 1
    • Main level bedrooms: 1
    Primary bedroom
    • Features: Primary Suite
    Bedroom
    • Features: Bedroom on Main Level
    Bathroom
    • Features: Bathtub, Dual Sinks, Full Bath on Main Level, Linen Closet, Remodeled, Soaking Tub, Separate Shower, Tub Shower, Vanity, Walk-In Shower
    Kitchen
    • Features: Kitchen Island, Kitchen/Family Room Combo, Walk-In Pantry
    Heating
    • Central, High Efficiency
    Cooling
    • Central Air, Dual, High Efficiency
    Appliances
    • Included: Barbecue, Dishwasher, Electric Oven, Electric Water Heater, Gas Range, Microwave
    • Laundry: Laundry Room, Upper Level
    Features
    • Balcony, Ceiling Fan(s), Open Floorplan, Pantry, Recessed Lighting, Storage, Smart Home, Unfurnished, Wired for Data, Wired for Sound, Bedroom on Main Level, Loft, Primary Suite, Walk-In Pantry, Walk-In Closet(s)
    • Flooring: Laminate
    • Has fireplace: Yes
    • Fireplace features: Gas, Living Room
    • Common walls with other units/homes: No Common Walls
    Interior area
    • Total interior livable area: 2,744 sqft

    Property

    Parking
    • Total spaces: 4
    • Parking features: Door-Multi, Direct Access, Driveway, Garage Faces Front, Garage, Garage Door Opener, Storage
    • Attached garage spaces: 2
    • Uncovered spaces: 2
    Features
    • Levels: Three Or More
    • Stories: 3
    • Entry location: 1
    • Exterior features: Brick Driveway
    • Pool features: None, Association
    • Spa features: None
    • Fencing: Wood,Wrought Iron
    • Has view: Yes
    • View description: Hills, Neighborhood, Panoramic
    Lot
    • Size: 3,442 sqft
    • Features: Back Yard
    Details
    • Parcel number: 74113203
    • Special conditions: Standard

    Construction

    Type & style
    • Home type: SingleFamily
    • Property subtype: Single Family Residence
    Condition
    • New construction: No
    • Year built: 2002

    Utilities & green energy

    • Sewer: Public Sewer
    • Water: Public

    Community & neighborhood

    Community
    • Community features: Biking, Curbs, Dog Park, Foothills, Gutter(s), Hiking, Park, Storm Drain(s), Street Lights, Suburban, Sidewalks
    Location
    • Region: Mission Viejo
    • Subdivision: Weatherhaven (Weat)

    HOA & financial

    HOA
    • Has HOA: Yes
    • HOA fee: $225 monthly
    • Amenities included: Bocce Court, Clubhouse, Sport Court, Dog Park, Maintenance Grounds, Meeting Room, Meeting/Banquet/Party Room, Other Courts, Barbecue, Picnic Area, Playground, Pickleball, Pool, Spa/Hot Tub, Tennis Court(s), Trail(s)
    • Association name: LARMAC
    • Association phone: 949-218-0900

    Other

    Other facts
    • Listing terms: Cash,Cash to New Loan,Conventional

    Price history

    DateEventPrice
    9/19/2025Sold$1,545,000-6.4%$563/sqft
    Source: CRMLS #OC25157478 Report a problem
    8/26/2025Contingent$1,649,999$601/sqft
    Source: CRMLS #OC25157478 Report a problem
    7/15/2025Listed for sale$1,649,999+94.3%$601/sqft
    Source: CRMLS #OC25157478 Report a problem
    3/10/2017Sold$849,000$309/sqft
    Source: Public Record Report a problem
    2/6/2017Pending sale$849,000$309/sqft
    Source: First Team Real Estate #OC16154063 Report a problem
    7/16/2016Listed for sale$849,000+46.8%$309/sqft
    Source: First Team Real Estate #OC16154063 Report a problem
    2/7/2003Sold$578,500$211/sqft
    Source: Public Record Report a problem

    Public tax history

    YearProperty taxesTax assessment
    2025$12,886 +1.6%$985,333 +2%
    2024$12,684 +1.7%$966,013 +2%
    2023$12,471 +1.9%$947,072 +2%
    2022$12,235 +1.6%$928,502 +2%
    2021$12,038 +1.5%$910,297 +1%
    2020$11,856 $900,964 +2%
    2019$11,856 -0.9%$883,299 +2%
    2018$11,960 +13.3%$865,980 +20%
    2017$10,558 $721,793 +2%
    2016$10,558 +1.1%$707,641 +1.5%
    2015$10,445 -0.5%$697,012 +2%
    2014$10,496 $683,359 +5.3%
    2013-- $648,970
    2012-- $648,970
    2011-- $648,970
    2010-- $648,970 -0.2%
    2009-- $650,513 +2%
    2008-- $637,758 +2%
    2007-- $625,253 +2%
    2006-- $612,994 +2%
    2005-- $600,975 +2%
    2004-- $589,192 +31.2%
    2003-- $449,106

    Find assessor info on the county website

    Neighborhood: Avendale Village

    Nearby schools

    GreatSchools rating
    Get a cash offer in 3 minutes
    Find out how much your home could sell for in as little as 3 minutes with a no-obligation cash offer.
    Estimated market value
    $1,540,800
    Get a cash offer in 3 minutes
    Find out how much your home could sell for in as little as 3 minutes with a no-obligation cash offer.
    Estimated market value
    $1,540,800