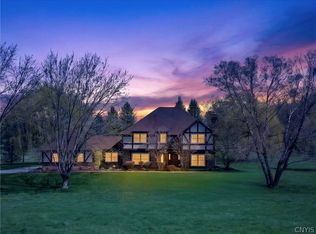
A Honeoye Falls Gem situated on a serene Cul-de Sac, on 2.37 Acres. Quality can be found throughout. Extensive Landscaping & Garden Beds accent this Spectacular Custom-Built Contemporary Home! Open Floor Plan Dramatizes a: Versatile Interior Entry, Spacious Large Family Rm w/ Fireplace off the Large Eat-in Kitchen. Living Room, Dining Rm, 1st Floor Office. And a Sun-Sational Vaulted 3 Season Enclosed Porch. Primary Suite w/Large Primary Bath. Spacious Bedroom Room Sizes. 1st Floor Office/Guest Room, 1st Floor Laundry Room, Partial Finished Basement, 3 Car Attached Garage. Large, Open Front & Private Backyard, the Fenced in Patio creates exceptional entertaining space, surrounded by spectacular gardens that offer stunning views in every direction. Only permits supplied by the town are available. Delayed Negotiations: Offers will be reviewed & considered on 8/13 at 3:00 p.m. Make all offers good for at least 24 hours. You won't be disappointed. An Open House will be held on Sunday, August 9th from 2:00 - 3:30 pm. You won't be disappointed. See you there!
Pending
$615,000
7 Saddle Hl, Honeoye Falls, NY 14472
3beds
3,118sqft
Single Family Residence
Built in 1988
2.37 Acres Lot
$-- Zestimate®
$197/sqft
$-- HOA
What's special
Partial finished basementSpacious bedroom room sizesOpen floor planVersatile interior entrySerene cul-de sacLarge eat-in kitchen
- 75 days
- 78
- 2
Zillow last checked:
Listing updated:
Listed by:
RE/MAX Realty Group 585-248-0250,
Ira Jevotovsky 585-389-1029
Source: NYSAMLSs,MLS#: R1705332 Originating MLS: Rochester
Facts & features
Interior
Bedrooms & bathrooms
- Bedrooms: 3
- Bathrooms: 3
- Full bathrooms: 2
- 1/2 bathrooms: 1
- Main level bathrooms: 1
Bedroom 1
- Level: Second
Bedroom 2
- Level: Second
Other
- Level: Second
Other
- Level: Basement
Den
- Level: First
Dining room
- Level: First
Family room
- Level: First
Foyer
- Level: First
Kitchen
- Level: First
Laundry
- Level: First
Living room
- Level: First
Heating
- Gas, Heat Pump, Solar, Zoned, Forced Air
Cooling
- Heat Pump, Zoned, Central Air
Appliances
- Included: Convection Oven, Dryer, Dishwasher, Gas Cooktop, Disposal, Gas Oven, Gas Range, Gas Water Heater, Microwave, Refrigerator, Washer, Humidifier, Water Purifier Owned
- Laundry: Main Level
Features
- Ceiling Fan(s), Cathedral Ceiling(s), Central Vacuum, Den, Separate/Formal Dining Room, Entrance Foyer, Eat-in Kitchen, Separate/Formal Living Room, Kitchen Island, Pantry, Sliding Glass Door(s), Solid Surface Counters, Skylights, Bath in Primary Bedroom, Programmable Thermostat
- Flooring: Carpet, Ceramic Tile, Hardwood, Tile, Varies
- Doors: Sliding Doors
- Windows: Skylight(s), Thermal Windows
- Basement: Partially Finished,Sump Pump
- Number of fireplaces: 1
Interior area
- Total structure area: 3,118
- Total interior livable area: 3,118 sqft
Property
Parking
- Total spaces: 3
- Parking features: Attached, Electricity, Electric Vehicle Charging Station(s), Garage, Water Available, Garage Door Opener
- Attached garage spaces: 3
Features
- Levels: Two
- Stories: 2
- Exterior features: Blacktop Driveway, Enclosed Porch, Fence, Porch, Private Yard, See Remarks
- Fencing: Partial
Lot
- Size: 2.37 Acres
- Dimensions: 73 x 334
- Features: Cul-De-Sac, Pie Shaped Lot, Wooded
Details
- Additional structures: Shed(s), Storage
- Parcel number: 2636892040400001070000
- Special conditions: Standard
Construction
Type & style
- Home type: SingleFamily
- Architectural style: Contemporary,Colonial
- Property subtype: Single Family Residence
Materials
- Attic/Crawl Hatchway(s) Insulated, Brick, Frame, Wood Siding, Copper Plumbing, PEX Plumbing
- Foundation: Block, Slab
- Roof: Asphalt,Architectural,Shingle
Condition
- Resale
- Year built: 1988
Utilities & green energy
- Electric: Circuit Breakers, Photovoltaics on Grid
- Sewer: Septic Tank
- Water: Connected, Public
- Utilities for property: Cable Available, Electricity Available, Electricity Connected, High Speed Internet Available, Water Connected
Green energy
- Energy generation: Solar
Community & HOA
Community
- Security: Radon Mitigation System
- Subdivision: Saddle Hill
HOA
- Amenities included: None
Location
- Region: Honeoye Falls
Financial & listing details
- Price per square foot: $197/sqft
- Tax assessed value: $365,000
- Annual tax amount: $14,219
- Date on market: 8/7/2026
- Cumulative days on market: 74 days
- Listing terms: Cash,Conventional
Estimated market value
Not available
Estimated sales range
Not available
Not available
Price history
| Date | Event | Price |
|---|---|---|
| 8/29/2026 | Pending sale | $615,000$197/sqft |
Source:  NYSAMLSs #R1705332 Report a problem | ||
| 8/7/2026 | Listed for sale | $615,000+75.7%$197/sqft |
Source: NYSAMLSs #R1705332 Report a problem | ||
| 10/22/2013 | Sold | $350,000+32.6%$112/sqft |
Source: NYSAMLSs #R227980 Report a problem | ||
| 11/21/1997 | Sold | $264,000$85/sqft |
Source: Public Record Report a problem | ||
Public tax history
| Year | Property taxes | Tax assessment |
|---|---|---|
| 2025 | -- | $365,000 |
| 2024 | -- | $365,000 |
| 2023 | -- | $365,000 |
| 2022 | -- | $365,000 |
| 2021 | -- | $365,000 |
| 2020 | -- | $365,000 |
| 2018 | -- | $365,000 |
| 2017 | $12,354 | $365,000 |
| 2016 | -- | $365,000 |
| 2015 | -- | $365,000 |
| 2014 | -- | $365,000 |
| 2013 | -- | $365,000 |
| 2012 | -- | $365,000 |
| 2011 | -- | $365,000 |
| 2010 | -- | $365,000 |
| 2009 | -- | $365,000 +6% |
| 2007 | -- | $344,500 |
| 2006 | -- | $344,500 |
| 2005 | -- | $344,500 +25.3% |
| 2004 | -- | $275,000 |
| 2003 | -- | $275,000 |
| 2002 | -- | $275,000 |
| 2001 | -- | $275,000 |
| 2000 | -- | $275,000 |
Find assessor info on the county website
Monthly payment
Climate risks
Neighborhood: 14472
Nearby schools
Schools provided by the listing agent
- Elementary: Lima Elementary
- Middle: Honeoye Falls-Lima Middle
- High: Honeoye Falls-Lima Senior High
- District: Honeoye Falls-Lima
Source: NYSAMLSs. This data may not be complete. We recommend contacting the local school district to confirm school assignments for this home.

Similar homes
- $649,9004 bd4 ba3.3k sqft9 Coddington Grv, Pittsford, NY 14534For Sale

 MLS ID #R1721712, Maria Mendola Potter, Listing by: Edelweiss Properties Realtors, LLC. NYSAMLSs
- $630,0003 bd3 ba1.6k sqft1384 Ashwood Ln, Victor, NY 14564For Sale By Owner

- $575,0004 bd3 ba2.5k sqft34 Caversham Woods, Pittsford, NY 14534For Sale
 MLS ID #R1723126, Robert O. Opett, Listing by: eXp Realty, LLC. NYSAMLSs
- $699,9905 bd3 ba3k sqft5 Poinciana Dr, Pittsford, NY 14534For Sale
 MLS ID #S1672694, Victoria Grutzik, Listing by: Century 21 Leah's Signature. NYSAMLSs
- $622,4002 bd3 ba1.7k sqft69 Chase Meadow Trl Lot 38, Mendon, NY 14472New ConstructionNYSAMLSs
- $599,9004 bd2 ba3.4k sqft740 Brooks Rd, West Henrietta, NY 14586For SaleMLS ID #R1721104, Michael D Lee, Listing by: WCI Realty. NYSAMLSs
- $650,0003 bd3 ba2.2k sqft3761 E Lake Rd, Livonia, NY 14487For SaleMLS ID #R1717802, Laurie Hiller, Listing by: Keller Williams Realty Gateway. NYSAMLSs
- $499,9004 bd3 ba1.8k sqft7668 Creekwood Ln, Victor, NY 14564For SaleMLS ID #R1720165, Robert J. Ruhland, Listing by: Keller Williams Realty Greater Rochester. NYSAMLSs
- $599,0006 bd2 ba3.5k sqft344 Sheldon Rd, Farmington, NY 14425For SaleMLS ID #R1708896, Philip Pizzingrilli, Listing by: Tru Agent Real Estate. NYSAMLSs
- $749,9004 bd5 ba4.3k sqft14 Barrington Hls, Pittsford, NY 14534For SaleMLS ID #R1719198, Jeffrey A. Scofield, Listing by: RE/MAX Plus. NYSAMLSs
- $584,9004 bd3 ba3.2k sqft47 New London Rd, Pittsford, NY 14534For SaleMLS ID #R1711166, Kelsey Delmotte, Listing by: Tru Agent Real Estate. NYSAMLSs
- $899,9004 bd4 ba4.2k sqft7942 Shire Ln, Victor, NY 14564For SaleMLS ID #R1721216, Rebecca M. Charpinsky, Listing by: Elysian Homes by Mark Siwiec and Associates. NYSAMLSs
- $525,0003 bd3 ba2.6k sqft2654 Whalen Rd, Bloomfield, NY 14469For SaleMLS ID #R1719226, Alan J. Wood, Listing by: RE/MAX Plus. NYSAMLSs
- $539,9004 bd3 ba2.3k sqft1250 Conifer Cove Ln, Webster, NY 14580For SaleMLS ID #R1719877, Jeffrey J. Pastorella, Listing by: Howard Hanna. NYSAMLSs
- $485,0004 bd3 ba2k sqft885 Pittsford Victor Rd, Pittsford, NY 14534For SaleMLS ID #R1721867, Susan P. Aser, Listing by: RE/MAX Plus. NYSAMLSs
- $387,9003 bd3 ba2.2k sqft1234 Rush Henrietta Townline Rd, Rush, NY 14543For SaleMLS ID #R1719609, Rita Lujan Pettinaro, Listing by: Keller Williams Realty Greater Rochester. NYSAMLSs
- $585,0006 bd6 ba3.3k sqft30 Marc Mar Trl, Rochester, NY 14606For SaleMLS ID #R1721072, Joe A Cassara, Listing by: Cassara Realty Group. NYSAMLSs
- $689,9005 bd3 ba3.2k sqft91 Glenhill Dr, Rochester, NY 14618For SaleMLS ID #R1712076, Claudia A. Nealon, Listing by: RE/MAX Plus. NYSAMLSs
- $649,9006 bd3 ba3.1k sqft36 Orange Tree Cir, Rochester, NY 14624For SaleMLS ID #R1705017, Christopher J. Thomas, Listing by: New 2 U Homes LLC. NYSAMLSs
- $749,9004 bd3 ba4.6k sqft1431 State Route 444, Victor, NY 14564For SaleMLS ID #R1716315, Karin J. Morabito, Listing by: Real Broker NY LLC. NYSAMLSs
