If you are looking for something a bit different, not a "cookie-cutter home", look no further than 7 Saddlebrook Drive, a spectacular home where you can have exterior curb-appeal as well as a stunning interior with a unique floor plan. Pride-of-ownership is evident throughout this 3 bedroom/2.5 bath home! The professionally landscaped yard has stone columns denoting your driveway entrance, a well manicured lawn, perennial beds and specimen plantings. Enter into the two story foyer & impressive Great room where natural lighting floods the space from the two story wall of windows and French doors lead to the rear blue stone patio. The eat-in kitchen features Viking appliances, tons of counter space, a butcher block center island and a cozy breakfast nook situated in a bowed out, windowed space you will gravitate to whenever possible! The dining room also has a bowed wall of windows as does the first floor Primary suite! You can fully enjoy one-floor living in this home as there is a laundry area on the 1st floor. The bonus room over the garage has a private staircase-a perfect spot for a home office, game room or workout area. The cul-de-sac neighborhood is in a very desirable section of Killingworth, near the State Forest and the town Recreation Park with playgrounds, ball fields, hiking trails and an 18 hole disc golf course! Enjoy a new roof and an oil-fired heating system supplemented by a Froling, wood burning gasification boiler, both energy efficient & an eco friendly. List of features and improvements can be provided upon request and are attached in MLS as a supplement.
Sold for $806,000
$806,000
7 Saddlebrook Drive, Killingworth, CT 06419
3beds
2,766sqft
Single Family Residence
Built in 1998
2.1 Acres Lot
$888,400 Zestimate®
$291/sqft
$3,639 Estimated rent
Home value
$888,400
$844,000 - $942,000
$3,639/mo
Zestimate® history
Owner options
List your home for rent
$3,639/mo
Rent Zestimate®
Find your next renter with Zillow Rental Manager. Plus, with online applications, you can quickly screen prospective tenants – for free.
$3,639/mo
Rent Zestimate®
Refinance and save
$5,956/mo
Est. payment
Refinancing to a lower rate could help reduce your monthly payments and save thousands over the life of the loan.
$5,956/mo
Est. payment
Explore your selling options
Work with a Zillow partner agent
Leverage their expertise and Zillow's premium Showcase listings to get your home seen by more buyers.
Get startedList with your own agent
Get your home in front of millions of buyers by listing it on Zillow.
Learn how to do itSell it yourself
Take full control of how buyers see your home on Zillow by listing For Sale by Owner (FSBO).
List your homeWhat's special
Primary suiteDriveway entranceStone columnsHome officePerennial bedsNatural lighting floodsSpectacular home
Zillow last checked:
Listing updated:
Listed by:
The Hometown Team of Coldwell Banker Realty,
Shelly Cumpstone 860-391-2747,
Coldwell Banker Realty
Bought with:
Kevin Geysen, RES.0791166
William Pitt Sotheby's Int'l
Source: Smart MLS,MLS#: 24004569
Facts & features
Interior
Bedrooms & bathrooms
- Bedrooms: 3
- Bathrooms: 3
- Full bathrooms: 2
- 1/2 bathrooms: 1
Primary bedroom
- Features: Bay/Bow Window, Vaulted Ceiling(s), Ceiling Fan(s), Full Bath, Hardwood Floor
- Level: Main
- Area: 229.5 Square Feet
- Dimensions: 13.5 x 17
Bedroom
- Features: Ceiling Fan(s), Hardwood Floor
- Level: Upper
- Area: 189 Square Feet
- Dimensions: 10.5 x 18
Bedroom
- Features: Ceiling Fan(s), Hardwood Floor
- Level: Upper
- Area: 180 Square Feet
- Dimensions: 10 x 18
Primary bathroom
- Features: Granite Counters, Stall Shower, Walk-In Closet(s), Tile Floor
- Level: Main
- Area: 162 Square Feet
- Dimensions: 12 x 13.5
Bathroom
- Features: Tile Floor
- Level: Main
- Area: 30.25 Square Feet
- Dimensions: 5.5 x 5.5
Bathroom
- Features: Corian Counters, Tub w/Shower, Tile Floor
- Level: Upper
- Area: 78 Square Feet
- Dimensions: 6 x 13
Dining room
- Features: Bay/Bow Window, Hardwood Floor
- Level: Main
- Area: 235 Square Feet
- Dimensions: 11.75 x 20
Great room
- Features: 2 Story Window(s), Cathedral Ceiling(s), Ceiling Fan(s), Fireplace, French Doors, Hardwood Floor
- Level: Main
- Area: 408 Square Feet
- Dimensions: 17 x 24
Kitchen
- Features: Bay/Bow Window, Breakfast Nook, Corian Counters, Double-Sink, Kitchen Island, Tile Floor
- Level: Main
- Area: 297 Square Feet
- Dimensions: 13.5 x 22
Rec play room
- Features: Palladian Window(s), Cathedral Ceiling(s), Plywood Floor
- Level: Upper
- Area: 434.88 Square Feet
- Dimensions: 17.75 x 24.5
Heating
- Baseboard, Hot Water, Radiant, Electric, Oil, Wood
Cooling
- Central Air
Appliances
- Included: Electric Range, Microwave, Range Hood, Refrigerator, Dishwasher, Washer, Dryer, Water Heater
- Laundry: Main Level
Features
- Wired for Data, Open Floorplan, Entrance Foyer
- Doors: French Doors
- Windows: Thermopane Windows
- Basement: Full,Unfinished,Hatchway Access,Interior Entry,Concrete
- Attic: Pull Down Stairs
- Number of fireplaces: 1
Interior area
- Total structure area: 2,766
- Total interior livable area: 2,766 sqft
- Finished area above ground: 2,766
- Finished area below ground: 0
Property
Parking
- Total spaces: 8
- Parking features: Attached, Driveway, Garage Door Opener, Private
- Attached garage spaces: 2
- Has uncovered spaces: Yes
Features
- Patio & porch: Porch, Patio
- Exterior features: Rain Gutters, Garden
Lot
- Size: 2.1 Acres
- Features: Subdivided, Borders Open Space, Dry, Level, Cul-De-Sac, Landscaped
Details
- Additional structures: Shed(s), Barn(s)
- Parcel number: 996464
- Zoning: R-2
- Other equipment: Generator Ready
Construction
Type & style
- Home type: SingleFamily
- Architectural style: French,Tudor
- Property subtype: Single Family Residence
Materials
- Vinyl Siding
- Foundation: Concrete Perimeter
- Roof: Asphalt
Condition
- New construction: No
- Year built: 1998
Utilities & green energy
- Sewer: Septic Tank
- Water: Well
- Utilities for property: Underground Utilities
Green energy
- Energy efficient items: Ridge Vents, Windows
Community & HOA
Community
- Features: Golf, Park, Playground, Pool, Public Rec Facilities, Stables/Riding
- Subdivision: Saddlebrook
HOA
- Has HOA: No
Location
- Region: Killingworth
Financial & listing details
- Price per square foot: $291/sqft
- Tax assessed value: $393,400
- Annual tax amount: $9,233
- Date on market: 5/25/2024
Price history
| Date | Event | Price |
|---|---|---|
| 5/24/2024 | Sold | $806,000+13.7%$291/sqft |
Source:  Smart MLS #24004569 Report a problem Smart MLS #24004569 Report a problem | ||
| 4/1/2024 | Pending sale | $709,000$256/sqft |
Source: Smart MLS #24004569 Report a problem | ||
| 3/28/2024 | Listed for sale | $709,000+942.6%$256/sqft |
Source: Smart MLS #24004569 Report a problem | ||
| 10/8/1997 | Sold | $68,000$25/sqft |
Source: Public Record Report a problem | ||
Public tax history
| Year | Property taxes | Tax assessment |
|---|---|---|
| 2025 | $10,565 +10.9% | $402,920 +2.4% |
| 2024 | $9,528 +3.2% | $393,400 |
| 2023 | $9,233 +1.1% | $393,400 |
| 2022 | $9,135 +3% | $393,400 +18.5% |
| 2021 | $8,868 | $331,870 |
| 2020 | $8,868 -2.7% | $331,870 |
| 2019 | $9,116 | $331,870 |
| 2018 | $9,116 | $331,870 |
| 2017 | $9,116 +17.4% | $331,870 +7.9% |
| 2015 | $7,762 +2.8% | $307,660 |
| 2014 | $7,547 | $307,660 |
| 2013 | $7,547 -1% | $307,660 |
| 2012 | $7,624 -15.9% | $307,660 -22.7% |
| 2011 | $9,065 +3.8% | $398,130 -4.3% |
| 2010 | $8,734 | $415,900 |
| 2009 | $8,734 | $415,900 |
| 2008 | $8,734 -0.9% | $415,900 |
| 2007 | $8,817 +7.9% | $415,900 +40.7% |
| 2006 | $8,169 +3.8% | $295,640 |
| 2005 | $7,873 +15.3% | $295,640 +0% |
| 2003 | $6,828 +13.8% | $295,600 +44.4% |
| 2001 | $5,998 +408.7% | $204,700 +351.6% |
| 1995 | $1,179 | $45,330 |
Find assessor info on the county website
Neighborhood: 06419
Nearby homes
- $627,5503 bd3 ba2.3k sqft11 Saddlebrook Dr, Killingworth, CT 06419Sold
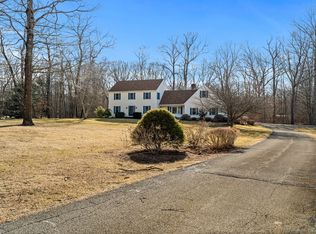
- $957,2004 bd3 ba3.2k sqft3 Saddlebrook Dr, Killingworth, CT 06419Off Market
- $710,2004 bd2 ba2.1k sqft15 Saddlebrook Dr, Killingworth, CT 06419Off Market
- $535,3604 bd3 ba3.3k sqft22 Welsch Farms Rd, Killingworth, CT 06419Off Market
- $55,160-- bd-- ba-- sqft18 Welsch Farms Rd, Killingworth, CT 06419Off Market
- $710,7003 bd3 ba2.3k sqft6 Saddlebrook Dr, Killingworth, CT 06419Off Market
- $20,300-- bd-- ba-- sqftWelsch Farms Rd, Killingworth, CT 06419Off Market
- $15,260-- bd-- ba-- sqftWelsch Farms Rd, Killingworth, CT 06419Off Market
Nearby schools
GreatSchools rating
- 6/10Haddam-Killingworth Intermediate SchoolGrades: 4-5Distance: 2 mi
- 7/10Haddam-Killingworth Middle SchoolGrades: 6-8Distance: 2 mi
- 9/10Haddam-Killingworth High SchoolGrades: 9-12Distance: 4.4 mi
Schools provided by the listing agent
- Elementary: Killingworth
- Middle: Haddam-Killingworth
- High: Haddam-Killingworth
Source: Smart MLS. This data may not be complete. We recommend contacting the local school district to confirm school assignments for this home.
Sell for more on Zillow
Get a Zillow Showcase℠ listing at no additional cost and you could sell for .
$888,400
2% more
+$17,768
With Zillow Showcase(estimated)
$906,168
Sell for more on Zillow
Get a Zillow Showcase℠ listing at no additional cost and you could sell for .
$888,400
2% more
+$17,768
With Zillow Showcase(estimated)
$906,168
- Connecticut
- Middlesex County
- Killingworth
- 06419
- 7 Saddlebrook Drive
