Skip main navigation
Sold for $490,000
  • $490,000

    7 Sagamore Drive, Otisville, NY 10963

    3beds
    2,200sqft
    Single Family Residence, Residential
    Built in 1974
    0.43 Acres Lot
    $494,700 Zestimate®
    $223/sqft
    $3,469 Estimated rent

    Home value

    $494,700

    $460,000 - $534,000

    $3,469/mo

    Zestimate® history
    Loading
    Loading...

    Owner options

    List your home for rent

    $3,469/mo

    Rent Zestimate®

    Find your next renter with Zillow Rental Manager. Plus, with online applications, you can quickly screen prospective tenants – for free.

    Learn more

    $3,469/mo

    Rent Zestimate®

    Refinance and save

    $3,441/mo

    Est. payment

    Refinancing to a lower rate could help reduce your monthly payments and save thousands over the life of the loan.

    See today's rates

    $3,441/mo

    Est. payment

    Explore your selling options

    Work with a Zillow partner agent

    Leverage their expertise and Zillow's premium Showcase listings to get your home seen by more buyers.

    Get started

    List with your own agent

    Get your home in front of millions of buyers by listing it on Zillow.

    Learn how to do it

    Sell it yourself

    Take full control of how buyers see your home on Zillow by listing For Sale by Owner (FSBO).

    List your home

    What's special

    New roof and sidingCentral air conditionerSleek stainless steel appliancesBrand-new cabinetsNew doors and windowsBright open kitchenEnclosed porch
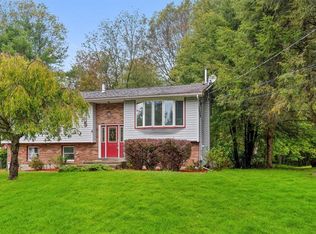
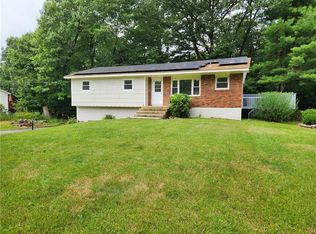
    Stunning 3-Bedroom, 3-Bathroom Home in the Minisink Valley School District – Completely Renovated! Welcome to this beautifully renovated home, offering 3 spacious bedrooms and 3 modern full bathrooms, located in the highly desirable Minisink Valley School District. This home has been completely transformed, showcasing exceptional attention to detail and top-notch craftsmanship throughout. New doors and windows; and central air conditioner. Step into the heart of the home – a bright, open kitchen featuring brand-new cabinets, sleek stainless steel appliances, and a luxurious quartz countertop with an island perfect for entertaining or everyday meals. The adjoining living and dining areas provide the ideal space for family gatherings or quiet evenings at home, with a flow that makes the home feel even more expansive. Additional highlights include a 2-car garage with a new door and opener, ensuring convenience and security. The property boasts a new roof and siding, offering peace of mind for years to come. The lower level is a true bonus, featuring a fully renovated full bathroom, laundry area, and a massive family room that’s perfect for relaxing, entertaining, or even creating a home theater. Two additional rooms provide ample space for storage, an office, or even a gym – the possibilities are endless! Enjoy the outdoors from your enclosed porch, providing a peaceful retreat to unwind after a long day. This is the perfect opportunity to own a completely updated home with all the modern features you’ve been dreaming of. Don’t miss out – schedule your tour today!

    Zillow last checked:

    Listing updated:

    Listed by:

    Jose F Garcia 845-421-8466,

    ARC Realty 1 in Sales 845-783-5145

    Bought with:

    Joseph Gorman, 10401265701

    BHG Real Estate Green Team

    Source: OneKey® MLS as distributed by MLS GRID,MLS#: 946227MLS Logo

    Facts & features

    Interior

    Bedrooms & bathrooms
    • Bedrooms: 3
    • Bathrooms: 3
    • Full bathrooms: 3
    Heating
    • Baseboard
    Cooling
    • Central Air
    Appliances
    • Included: Dishwasher, Electric Range, Refrigerator, Stainless Steel Appliance(s), Tankless Water Heater
    • Laundry: Washer/Dryer Hookup, Electric Dryer Hookup, Laundry Room, Washer Hookup
    Features
    • First Floor Bedroom, First Floor Full Bath, Ceiling Fan(s), His and Hers Closets, Kitchen Island, Open Floorplan, Pantry, Quartz/Quartzite Counters, Recessed Lighting
    • Basement: Finished,Full,Walk-Out Access
    • Attic: Crawl,Pull Stairs
    • Has fireplace: No
    Interior area
    • Total structure area: 2,200
    • Total interior livable area: 2,200 sqft

    Property

    Parking
    • Total spaces: 2
    • Parking features: Attached, Driveway, Garage, Garage Door Opener
    • Garage spaces: 2
    • Has uncovered spaces: Yes
    Features
    • Patio & porch: Covered, Deck, Porch
    • Waterfront features: Pond, Stream, Water Access
    Lot
    • Size: 0.43 Acres
    Details
    • Parcel number: 3344890200000001016.0000000
    • Special conditions: None

    Construction

    Type & style
    • Home type: SingleFamily
    • Architectural style: Ranch
    • Property subtype: Single Family Residence, Residential
    Materials
    • Vinyl Siding
    Condition
    • Year built: 1974

    Utilities & green energy

    • Sewer: Septic Tank
    • Water: Public
    • Utilities for property: Cable Available, Electricity Connected, Phone Available, Sewer Connected, Trash Collection Private, Water Connected

    Community & HOA

    HOA
    • Has HOA: No
    Location
    • Region: Otisville

    Financial & listing details

    • Price per square foot: $223/sqft
    • Tax assessed value: $113,900
    • Annual tax amount: $7,450
    • Date on market: 1/15/2026
    • Cumulative days on market: 57 days
    • Listing agreement: Exclusive Right To Sell
    • Electric utility on property: Yes

    Price history

    DateEventPrice
    4/24/2026Sold$490,000+3.2%$223/sqft
    Source: OneKey® MLS as distributed by MLS GRID #946227 Report a problem
    3/13/2026Pending sale$474,999$216/sqft
    Source: OneKey® MLS as distributed by MLS GRID #946227 Report a problem
    1/15/2026Listed for sale$474,999+216.7%$216/sqft
    Source: OneKey® MLS as distributed by MLS GRID #946227 Report a problem
    2/28/2012Sold$150,000-34.5%$68/sqft
    Source: Public Record Report a problem
    4/2/2010Listing removed$229,000$104/sqft
    Source: Better Homes and Gardens Rand Realty #482747 Report a problem
    2/18/2010Listed for sale$229,000+11.7%$104/sqft
    Source: Better Homes and Gardens Rand Realty #482747 Report a problem
    9/30/2008Sold$205,000$93/sqft
    Source: Public Record Report a problem

    Public tax history

    YearProperty taxesTax assessment
    2025-- $113,900
    2024-- $113,900
    2023-- $113,900
    2022-- $113,900
    2021-- $113,900
    2020-- $113,900
    2019-- $113,900
    2018-- $113,900
    2017$4,617 $113,900
    2016-- $113,900
    2015-- $113,900
    2014-- $113,900
    2013-- $113,900
    2012-- $113,900
    2011-- $113,900
    2010-- $113,900
    2009-- $113,900
    2007-- $113,900
    2006-- $113,900
    2005-- $113,900
    2004-- $113,900
    2002-- $113,900
    2001-- $113,900
    2000-- $113,900
    Find assessor info on the county website

    Neighborhood: 10963

    Nearby schools

    GreatSchools rating
    Schools provided by the listing agent
    • Elementary: Minisink Valley Elementary
    • Middle: Minisink Valley Middle School
    • High: Minisink Valley High School

    Source: OneKey® MLS as distributed by MLS GRID. This data may not be complete. We recommend contacting the local school district to confirm school assignments for this home.