Welcome to Village Green - Bedford's sought-after Condominium Association! This stunning fully renovated open floor plan 2 bedroom, 2 full bathroom, ranch style condo is privately set on a beautifully landscaped lot with fenced yard and hardscape patio. Front garden pathway leads to an inviting front porch entry where you step into the convenience of single level living with a first floor primary bedroom suite, laundry and open floor plan living space. Vaulted ceiling kitchen features solid surface quartz countertops, undermount sink, stainless steel smart series appliances, custom shaker style cabinets and breakfast bar with work area storage. Open concept dining and living room offers great space for entertaining with a walkout to courtyard patio and fenced yard - for additional outdoor gathering space. First floor primary suite offers walk-in closet and an updated ensuite bath with glass door step-in shower, soaking tub, and dual sink vanity with quartz countertops and center vanity storage. First floor also offers an additional bedroom, full bath, laundry and attached garage entry. Carpeted stairs to lower level lead to vast expansion space opportunity and ample storage. Home highlights include all new interior upgrades with Hybrid Resilience Optimax plank flooring, fresh BenMoore white dove paint pallet and updated LED lighting throughout, SimpliFire electric fireplace for alternative heat source, clean media wall wired for ethernet smart TV connection, custom room darkening window treatments, central AC, and 2 car garage. Village Green abuts the golf course and offers lush landscaped grounds with walkability to tennis and pickleball courts. Conveniently located to nearby shops and highway access.
Closed
Listed by: Kanteres Real Estate, Inc. • Calley Milne
Bought with: Kanteres Real Estate, Inc.
$750,000
7 St Andrews Drive, Bedford, NH 03110
2beds
1,576sqft
Condominium
Built in 1996
-- sqft lot
$750,200 Zestimate®
$476/sqft
$3,279 Estimated rent
Home value
$750,200
$705,000 - $803,000
$3,279/mo
Zestimate® history
Owner options
List your home for rent
$3,279/mo
Rent Zestimate®
Find your next renter with Zillow Rental Manager. Plus, with online applications, you can quickly screen prospective tenants – for free.
$3,279/mo
Rent Zestimate®
Refinance and save
$4,115/mo
Est. payment
Refinancing to a lower rate could help reduce your monthly payments and save thousands over the life of the loan.
$4,115/mo
Est. payment
Explore your selling options
Work with a Zillow partner agent
Leverage their expertise and Zillow's premium Showcase listings to get your home seen by more buyers.
Get startedList with your own agent
Get your home in front of millions of buyers by listing it on Zillow.
Learn how to do itSell it yourself
Take full control of how buyers see your home on Zillow by listing For Sale by Owner (FSBO).
List your homeWhat's special
Simplifire electric fireplaceSingle level livingCentral acInviting front porch entryVaulted ceiling kitchenUpdated led lighting throughoutLush landscaped grounds
Zillow last checked:
Listing updated:
Listed by:
Calley Milne,
Kanteres Real Estate, Inc. 603-669-2921
Bought with:
Calley Milne
Kanteres Real Estate, Inc.
Source: PrimeMLS,MLS#: 5095316
Facts & features
Interior
Bedrooms & bathrooms
- Bedrooms: 2
- Bathrooms: 2
- Full bathrooms: 2
Heating
- Forced Air
Cooling
- Central Air
Appliances
- Included: Dishwasher, Dryer, Microwave, Electric Range, Refrigerator, Washer
- Laundry: 1st Floor Laundry
Features
- Dining Area, Primary BR w/ BA, Vaulted Ceiling(s), Walk-In Closet(s)
- Flooring: Tile, Vinyl Plank
- Windows: Window Treatments
- Basement: Bulkhead,Concrete,Concrete Floor,Full,Interior Stairs,Storage Space,Unfinished,Interior Entry
- Number of fireplaces: 1
- Fireplace features: 1 Fireplace
Interior area
- Total structure area: 3,152
- Total interior livable area: 1,576 sqft
- Finished area above ground: 1,576
- Finished area below ground: 0
Property
Parking
- Total spaces: 2
- Parking features: Paved, Auto Open, Attached
- Garage spaces: 2
Accessibility
- Accessibility features: 1st Floor Bedroom, 1st Floor Full Bathroom, Access to Parking, Bathroom w/Step-in Shower, Hard Surface Flooring, 1st Floor Laundry
Features
- Levels: One
- Stories: 1
- Patio & porch: Patio, Porch
- Fencing: Full
Lot
- Features: Condo Development, Landscaped, Trail/Near Trail, Near Golf Course, Near Shopping, Near School(s)
Details
- Parcel number: BEDDM22B89L135
- Zoning description: Residential
Construction
Type & style
- Home type: Condo
- Architectural style: Ranch
- Property subtype: Condominium
Materials
- Wood Frame, Wood Siding
- Foundation: Concrete
- Roof: Asphalt Shingle
Condition
- New construction: No
- Year built: 1996
Utilities & green energy
- Electric: 200+ Amp Service, Circuit Breakers
- Sewer: Public Sewer
- Utilities for property: Cable
Community & HOA
Community
- Security: Hardwired Smoke Detector
HOA
- Amenities included: Landscaping, Common Acreage, Snow Removal, Tennis Court(s), Trash Removal
- Services included: Maintenance Grounds, Plowing, Recreation, Trash, Condo Association Fee
- Additional fee info: Fee: $641.26
Location
- Region: Bedford
Financial & listing details
- Price per square foot: $476/sqft
- Tax assessed value: $588,700
- Annual tax amount: $9,707
- Date on market: 6/17/2026
Price history
| Date | Event | Price |
|---|---|---|
| 6/30/2026 | Sold | $750,000$476/sqft |
Source:  PrimeMLS #5095316 Report a problem PrimeMLS #5095316 Report a problem | ||
| 6/21/2026 | Pending sale | $750,000$476/sqft |
Source: PrimeMLS #5095316 Report a problem | ||
| 6/17/2026 | Listed for sale | $750,000+12%$476/sqft |
Source: PrimeMLS #5095316 Report a problem | ||
| 10/27/2025 | Sold | $669,900-2.9%$425/sqft |
Source: PrimeMLS #5052326 Report a problem | ||
| 10/3/2025 | Contingent | $689,900$438/sqft |
Source: PrimeMLS #5052326 Report a problem | ||
| 9/5/2025 | Price change | $689,900-3.5%$438/sqft |
Source: PrimeMLS #5052326 Report a problem | ||
| 7/18/2025 | Listed for sale | $715,000$454/sqft |
Source: PrimeMLS #5052326 Report a problem | ||
Public tax history
| Year | Property taxes | Tax assessment |
|---|---|---|
| 2024 | $9,307 +6.8% | $588,700 |
| 2023 | $8,713 +3.9% | $588,700 +23.5% |
| 2022 | $8,388 +2.7% | $476,600 |
| 2021 | $8,169 +5.2% | $476,600 +22.9% |
| 2020 | $7,764 +5.6% | $387,800 |
| 2019 | $7,349 -2.1% | $387,800 +5.4% |
| 2018 | $7,509 +7.9% | $368,100 |
| 2017 | $6,961 +15.7% | $368,100 +36.9% |
| 2016 | $6,015 -1.7% | $268,900 |
| 2015 | $6,120 +1.2% | $268,900 |
| 2014 | $6,050 +1.5% | $268,900 |
| 2013 | $5,962 -4.5% | $268,900 -12.5% |
| 2012 | $6,246 | $307,400 |
| 2011 | -- | $307,400 |
| 2010 | -- | $307,400 |
| 2009 | -- | $307,400 |
| 2008 | -- | $307,400 |
| 2003 | -- | -- |
| 2001 | -- | $201,500 |
Find assessor info on the county website
Neighborhood: 03110
Nearby homes
- $613,200-- bd-- ba-- sqft30 Saint Andrews Dr #63, Bedford, NH 03110Off Market
- $812,7002 bd2 ba1.8k sqft40 Saint Andrews Dr, Bedford, NH 03110Off Market
- $676,100-- bd-- ba-- sqft40 Saint Andrews Dr #149, Bedford, NH 03110Off Market
- $640,0003 bd2 ba2.3k sqft10 Muirfield Rd, Bedford, NH 03110Sold
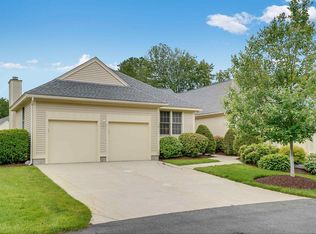
- $814,9003 bd2 ba1.8k sqft42 Saint Andrews Dr, Bedford, NH 03110Off Market
- $676,100-- bd-- ba-- sqft42 Saint Andrews Dr #68, Bedford, NH 03110Off Market
- $676,100-- bd-- ba-- sqft42 Saint Andrews Dr #68, Bedford, NH 03110Off Market
- $793,2002 bd2 ba1.8k sqft44 Saint Andrews Dr, Bedford, NH 03110Off Market
Nearby schools
GreatSchools rating
- 10/10Peter Woodbury SchoolGrades: K-4Distance: 0.3 mi
- 7/10Ross A. Lurgio Middle SchoolGrades: 7-8Distance: 2.1 mi
- 8/10Bedford High SchoolGrades: 9-12Distance: 2.1 mi
Schools provided by the listing agent
- Elementary: Peter Woodbury Sch
- Middle: Ross A Lurgio Middle School
- High: Bedford High School
- District: Bedford Sch District SAU #25
Source: PrimeMLS. This data may not be complete. We recommend contacting the local school district to confirm school assignments for this home.
Get a cash offer in 3 minutes
Find out how much your home could sell for in as little as 3 minutes with a no-obligation cash offer.
Estimated market value
$750,200
Get a cash offer in 3 minutes
Find out how much your home could sell for in as little as 3 minutes with a no-obligation cash offer.
Estimated market value
$750,200
- New Hampshire
- Hillsborough County
- Bedford
- 03110
- 7 St Andrews Drive
Nearby cities
Nearby zip codes
Other Bedford Topics
