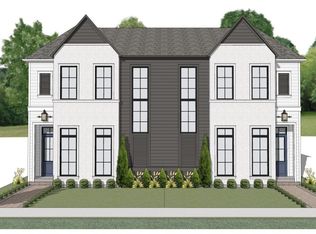
Step into your brand-new townhome, where luxury and comfort blend seamlessly. This stunning 3-bedroom, 2.5-bath residence features an open floor plan, currently under construction with the latest high-end interiors. As you enter, a spacious Great Room welcomes you, flowing effortlessly into a modern kitchen. The kitchen boasts a premium appliance package, an oversized center island, and a generous walk-in pantry, perfect for culinary enthusiasts. Retreat to the Large Primary Bedroom En Suite, complete with a roomy walk-in closet, a custom shower, a soaking tub, and double vanities. With a 2-car garage and off-street parking, this home is ideal for entertaining guests. Located in the vibrant mixed-use development of Heritage Crossing, you'll enjoy unparalleled convenience with top-notch amenities just steps from your door. Don't miss the opportunity to make this exquisite townhome your own.
New construction
$485,000
7 Saint Anthony Ave, Gonzales, LA 70737
3beds
1,849sqft
:
Get pre-qualified$3,138/mo
Single Family Residence, Townhouse, Residential
Built in 2025
2,178 Square Feet Lot
$-- Zestimate®
$262/sqft
$100/mo HOA
What's special
Open floor planOversized center islandGenerous walk-in pantryCustom showerDouble vanitiesSoaking tubModern kitchen
- 765 days |
- 3 |
- 0 |
Zillow last checked:
Listing updated:
Listed by:
Lizzie Miller,
HCD Real Estate 225-644-2001,
Hartley Daigle,
HCD Real Estate
Source: ROAM MLS,MLS#: 2024011857
Facts & features
Interior
Bedrooms & bathrooms
- Bedrooms: 3
- Bathrooms: 3
- Full bathrooms: 2
- Partial bathrooms: 1
Rooms
- Room types: Primary Bedroom, Bedroom
Primary bedroom
- Features: En Suite Bath, Ceiling 9ft Plus, Walk-In Closet(s)
- Level: First
Bedroom 1
- Level: Second
Bedroom 2
- Level: Second
Primary bathroom
- Features: Double Vanity, Walk-In Closet(s), Separate Shower, Soaking Tub
Kitchen
- Features: Stone Counters, Kitchen Island, Pantry, Cabinets Custom Built
Heating
- Central
Cooling
- Multi Units
Appliances
- Included: Gas Stove Con, Dishwasher, Disposal, Range Hood
- Laundry: Electric Dryer Hookup, Washer Hookup, Inside, Washer/Dryer Hookups
Features
- Ceiling 9'+
- Flooring: Carpet, Wood
- Attic: Storage
Interior area
- Total structure area: 2,285
- Total interior livable area: 1,849 sqft
Property
Parking
- Total spaces: 2
- Parking features: 2 Cars Park, On Street, Garage Door Opener
- Has uncovered spaces: Yes
Features
- Stories: 2
- Patio & porch: Porch
- Waterfront features: Walk To Water
Lot
- Size: 2,178 Square Feet
- Dimensions: 23.26 x 103.21
- Features: Landscaped
Details
- Special conditions: Standard
Construction
Type & style
- Home type: Townhouse
- Architectural style: Traditional
- Property subtype: Single Family Residence, Townhouse, Residential
- Attached to another structure: Yes
Materials
- Fiber Cement, Stucco Siding, Frame
- Foundation: Slab
- Roof: Composition,Metal
Condition
- Under Construction
- New construction: Yes
- Year built: 2025
Details
- Builder name: Benchmark Construction Group Of Louisiana, LLC
Utilities & green energy
- Gas: City/Parish
- Sewer: Public Sewer
- Water: Public
Community & HOA
Community
- Features: Pool, Park, Shopping/Mall, Other, Sidewalks
- Subdivision: Heritage Crossing
HOA
- Has HOA: Yes
- Services included: Common Areas, Management, Pool HOA, Common Area Maintenance
- HOA fee: $1,200 annually
Location
- Region: Gonzales
Financial & listing details
- Price per square foot: $262/sqft
- Price range: $485K - $485K
- Date on market: 6/21/2024
- Listing terms: Conventional
Estimated market value
Not available
Estimated sales range
Not available
Not available
Price history
| Date | Event | Price |
|---|---|---|
| 6/21/2024 | Listed for sale | $485,000$262/sqft |
Source:  ROAM MLS #2024011857 Report a problem ROAM MLS #2024011857 Report a problem | ||
Public tax history
Tax history is unavailable.
Monthly payment
Est. payment
Payment breakdown
Explore the cost of this home by adjusting the details. Changes won't be saved.Climate risks
Neighborhood: 70737
Nearby schools
GreatSchools rating
- 9/10Pecan Grove Primary SchoolGrades: PK-5Distance: 1.4 mi
- 4/10Gonzales Middle SchoolGrades: 6-8Distance: 1 mi
- 8/10East Ascension High SchoolGrades: 9-12Distance: 1.4 mi
Schools provided by the listing agent
- District: Ascension Parish
Source: ROAM MLS. This data may not be complete. We recommend contacting the local school district to confirm school assignments for this home.
- $495,0003 bd3 ba1.7k sqft6 Saint Anthony Ave, Gonzales, LA 70737New Construction
- $495,0003 bd3 ba1.7k sqft5 Saint Anthony Ave, Gonzales, LA 70737New Construction
- $485,0003 bd3 ba1.8k sqft8 Saint Anthony Ave, Gonzales, LA 70737New Construction
- $485,0003 bd3 ba1.8k sqft4 Saint Anthony Ave, Gonzales, LA 70737New Construction
- $485,0003 bd3 ba1.8k sqft3 Saint Anthony Ave, Gonzales, LA 70737New Construction
- $495,0003 bd3 ba1.7k sqft9 Saint Anthony Ave, Gonzales, LA 70737New Construction
- $485,0003 bd3 ba1.8k sqft2 Saint Anthony Ave, Gonzales, LA 70737New Construction
- $495,0003 bd3 ba1.7k sqft1 Saint Anthony Ave, Gonzales, LA 70737New Construction
A local agent can set up tours, give advice and negotiate with sellers.
A local lender can help you make sure your offer is ready when you are.
Similar homes
- $485,0003 bd3 ba1.8k sqft2 Saint Anthony Ave, Gonzales, LA 70737New Construction
 MLS ID #2024011979, Lizzie Miller, HCD Real Estate. ROAM MLS
 - $485,0003 bd3 ba1.8k sqft15 Saint Anthony Ave, Gonzales, LA 70737New ConstructionMLS ID #2024011470, Hartley Daigle, HCD Real Estate. ROAM MLS
- $485,0003 bd3 ba1.8k sqft16 Saint Anthony Ave, Gonzales, LA 70737New Construction
 MLS ID #2024011479, Hartley Daigle, HCD Real Estate. ROAM MLS
 - $485,0003 bd3 ba1.8k sqft3 Saint Anthony Ave, Gonzales, LA 70737New ConstructionMLS ID #2024011892, Lizzie Miller, HCD Real Estate. ROAM MLS
- $485,0003 bd3 ba1.8k sqft12 Saint Anthony Ave, Gonzales, LA 70737New ConstructionMLS ID #2024011801, Lizzie Miller, HCD Real Estate. ROAM MLS
- $485,0003 bd3 ba1.8k sqft8 Saint Anthony Ave, Gonzales, LA 70737New ConstructionMLS ID #2024011849, Lizzie Miller, HCD Real Estate. ROAM MLS
- $485,0003 bd3 ba1.8k sqft11 Saint Anthony Ave, Gonzales, LA 70737New ConstructionMLS ID #2024011809, Lizzie Miller, HCD Real Estate. ROAM MLS
- $485,0003 bd3 ba1.8k sqft4 Saint Anthony Ave, Gonzales, LA 70737New ConstructionMLS ID #2024011886, Lizzie Miller, HCD Real Estate. ROAM MLS
- $495,0003 bd3 ba1.7k sqft14 Saint Anthony Ave, Gonzales, LA 70737New ConstructionMLS ID #2024011983, Lizzie Miller, HCD Real Estate. ROAM MLS
- $495,0003 bd3 ba1.7k sqft17 Saint Anthony Ave, Gonzales, LA 70737New ConstructionMLS ID #2024011487, Hartley Daigle, HCD Real Estate. ROAM MLS
- $495,0003 bd3 ba1.7k sqft5 Saint Anthony Ave, Gonzales, LA 70737New ConstructionMLS ID #2024011883, Lizzie Miller, HCD Real Estate. ROAM MLS
- $495,0003 bd3 ba1.7k sqft13 Saint Anthony Ave, Gonzales, LA 70737New ConstructionMLS ID #2024011880, Lizzie Miller, HCD Real Estate. ROAM MLS
- $495,0003 bd3 ba1.7k sqft6 Saint Anthony Ave, Gonzales, LA 70737New ConstructionMLS ID #2024011859, Lizzie Miller, HCD Real Estate. ROAM MLS
- $495,0003 bd3 ba1.7k sqft10 Saint Anthony Ave, Gonzales, LA 70737New ConstructionMLS ID #2024011812, Lizzie Miller, HCD Real Estate. ROAM MLS
- $495,0003 bd3 ba1.7k sqft9 Saint Anthony Ave, Gonzales, LA 70737New ConstructionMLS ID #2024011846, Lizzie Miller, HCD Real Estate. ROAM MLS
- $495,0003 bd3 ba1.7k sqft1 Saint Anthony Ave, Gonzales, LA 70737New ConstructionMLS ID #2024011980, Lizzie Miller, HCD Real Estate. ROAM MLS
- from $374,9904 bd3 ba2.3k sqftHenri III A Plan, The Reserve at Conway, Gonzales, LA 70737New ConstructionDSLD Homes
- from $362,9904 bd3 ba2.2k sqftKlein III B Plan, The Reserve at Conway, Gonzales, LA 70737New ConstructionDSLD Homes
- from $362,9904 bd3 ba2.2k sqftKlein III A Plan, The Reserve at Conway, Gonzales, LA 70737New ConstructionDSLD Homes
- from $328,9903 bd2 ba1.8k sqftLacombe IV A Plan, The Reserve at Conway, Gonzales, LA 70737New ConstructionDSLD Homes
