Skip main navigation
Sold for $1,400,000
  • Listed by: Plus Real Estate • Kim Karney • Contact: 949-677-2102
    Bought with: Bullock Russell RE Services
    $1,400,000

    7 Saint Georges Ct, Coto De Caza, CA 92679

    4beds
    2,064sqft
    Single Family Residence
    Built in 1995
    10,000 Square Feet Lot
    $1,531,900 Zestimate®
    $678/sqft
    $5,635 Estimated rent

    Home value

    $1,531,900

    $1.46M - $1.62M

    $5,635/mo

    Zestimate® history
    Loading
    Loading...

    Owner options

    List your home for rent

    $5,635/mo

    Rent Zestimate®

    Find your next renter with Zillow Rental Manager. Plus, with online applications, you can quickly screen prospective tenants – for free.

    Learn more

    $5,635/mo

    Rent Zestimate®

    Refinance and save

    $9,132/mo

    Est. payment

    Refinancing to a lower rate could help reduce your monthly payments and save thousands over the life of the loan.

    See today's rates

    $9,132/mo

    Est. payment

    Explore your selling options

    Work with a Zillow partner agent

    Leverage their expertise and Zillow's premium Showcase listings to get your home seen by more buyers.

    Get started

    List with your own agent

    Get your home in front of millions of buyers by listing it on Zillow.

    Learn how to do it

    Sell it yourself

    Take full control of how buyers see your home on Zillow by listing For Sale by Owner (FSBO).

    List your home

    What's special

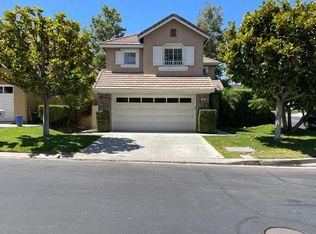
    Welcome to 7 Saint Saint Georges Court, a 4-bedroom, 2.5-bathroom residence nestled within the prestigious guard-gated community of Coto de Caza. Set on a generous 10,000 sq ft lot, this home offers unparalleled privacy and serenity. As you approach, you'll be captivated by the sprawling front yard and expansive driveway that make a captivating first impression. Upon entering, you'll be greeted by an abundance of natural light streaming through the two-story ceilings and a multitude of windows, highlighting the wood-like flooring that flows seamlessly throughout the home. The oversized living and dining rooms provide an ideal space for entertaining. The updated kitchen features sleek quartz countertops, a stylish backsplash, and shaker cabinetry. It is equipped with stainless steel appliances and a picturesque window that frames the view of the spacious backyard. The adjacent family room, with its sliding doors leading to the outdoor area, creates a perfect indoor-outdoor living experience. Upstairs, you'll find three well-appointed secondary bedrooms and a remodeled bathroom with a double sink vanity and elegantly detailed shower. The primary bedroom is a peaceful retreat, complete with a large picture window overlooking the lush yard. The en-suite bathroom has been tastefully updated in soft grey and white tones and includes a generous walk-in closet. The expansive backyard is a private oasis, featuring a charming gazebo, ample side yards, an above ground spa, and plenty of room to add a pool. Surrounded by mature trees and lush hillside landscaping, this outdoor space is perfect for relaxation and entertaining. This home has been thoughtfully updated with PEX piping and solar panels. Located within walking distance to parks and a short drive to schools and shopping. Don't miss the opportunity to make 7 Saint Georges Court your own.

    Zillow last checked:

    Listing updated:

    Listed by:

    Kim Karney DRE #02037411 949-677-2102,

    Plus Real Estate,

    Ariana Gaffoglio DRE #01904201 949-315-1111,

    Plus Real Estate

    Bought with:

    Sonia Viera, DRE #02061465

    Bullock Russell RE Services

    Source: CRMLS,MLS#: OC24168555MLS LogoOriginating MLS: California Regional MLS

    Facts & features

    Interior

    Bedrooms & bathrooms
    • Bedrooms: 4
    • Bathrooms: 3
    • Full bathrooms: 2
    • 1/2 bathrooms: 1
    • Main level bathrooms: 1
    Rooms
    • Room types: Bedroom, Entry/Foyer, Family Room, Kitchen, Laundry, Living Room, Primary Bathroom, Primary Bedroom, Other, Dining Room
    Bedroom
    • Features: All Bedrooms Down
    Bathroom
    • Features: Bathtub, Dual Sinks, Quartz Counters, Remodeled, Tub Shower, Walk-In Shower
    Kitchen
    • Features: Kitchen/Family Room Combo, Quartz Counters, Remodeled, Updated Kitchen
    Other
    • Features: Walk-In Closet(s)
    Heating
    • Central
    Cooling
    • Central Air
    Appliances
    • Included: 6 Burner Stove, Gas Range, Microwave
    • Laundry: Inside, Laundry Room
    Features
    • Ceiling Fan(s), Separate/Formal Dining Room, Eat-in Kitchen, High Ceilings, Quartz Counters, Recessed Lighting, Two Story Ceilings, All Bedrooms Down, Walk-In Closet(s)
    • Flooring: Vinyl
    • Has fireplace: Yes
    • Fireplace features: Family Room
    • Common walls with other units/homes: No Common Walls
    Interior area
    • Total interior livable area: 2,064 sqft

    Property

    Parking
    • Total spaces: 2
    • Parking features: Direct Access, Door-Single, Driveway, Garage Faces Front, Garage, Oversized, Private
    • Attached garage spaces: 2
    Features
    • Levels: Two
    • Stories: 2
    • Entry location: Front
    • Pool features: None
    • Has spa: Yes
    • Spa features: Above Ground, Private
    • Fencing: Stucco Wall,Wrought Iron
    • Has view: Yes
    • View description: Trees/Woods
    Lot
    • Size: 10,000 Square Feet
    • Features: Back Yard, Front Yard, Landscaped, Near Park, Yard
    Details
    • Additional structures: Gazebo
    • Parcel number: 77808140
    • Special conditions: Standard
    • Horse amenities: Riding Trail

    Construction

    Type & style
    • Home type: SingleFamily
    • Property subtype: Single Family Residence
    Condition
    • New construction: No
    • Year built: 1995

    Utilities & green energy

    • Sewer: Public Sewer
    • Water: Public
    • Utilities for property: Cable Available, Electricity Connected, Natural Gas Connected, Sewer Connected, Water Connected

    Community & HOA

    Community
    • Features: Biking, Curbs, Hiking, Horse Trails, Sidewalks, Gated, Park
    • Security: Gated with Guard, Gated Community, 24 Hour Security, Security Guard
    • Subdivision: Chantemar (Chan)
    HOA
    • Has HOA: Yes
    • Amenities included: Call for Rules, Controlled Access, Sport Court, Horse Trail(s), Playground, Guard, Security, Trail(s)
    • HOA fee: $312 monthly
    • HOA name: CZ Master Association
    • HOA phone: 949-888-3800
    Location
    • Region: Coto De Caza

    Financial & listing details

    • Price per square foot: $678/sqft
    • Tax assessed value: $1,428,000
    • Date on market: 8/14/2024
    • Cumulative days on market: 46 days
    • Listing terms: Cash,Conventional

    Price history

    DateEventPrice
    11/11/2024Sold$1,400,000-3.4%$678/sqft
    Source: CRMLS #OC24168555 Report a problem
    10/22/2024Pending sale$1,449,000$702/sqft
    Source: CRMLS #OC24168555 Report a problem
    9/29/2024Contingent$1,449,000$702/sqft
    Source: CRMLS #OC24168555 Report a problem
    8/15/2024Listed for sale$1,449,000+81.1%$702/sqft
    Source: CRMLS #OC24168555 Report a problem
    2/28/2017Sold$800,000+0.6%$388/sqft
    Source: Public Record Report a problem
    1/25/2017Pending sale$795,000$385/sqft
    Source: Greenfield Realty #PW16766662 Report a problem
    1/11/2017Listed for sale$795,000+34.6%$385/sqft
    Source: Greenfield Realty #PW16766662 Report a problem
    8/17/2016Sold$590,700-19.1%$286/sqft
    Source: Public Record Report a problem
    3/31/2016Listing removed$730,000$354/sqft
    Source: HomeSmart, Evergreen Realty #OC15167572 Report a problem
    3/26/2016Pending sale$730,000$354/sqft
    Source: HomeSmart, Evergreen Realty #OC15167572 Report a problem
    1/26/2016Price change$730,000+21.9%$354/sqft
    Source: Evergreen Realty & Associates #OC15167572 Report a problem
    9/1/2015Pending sale$599,000$290/sqft
    Source: Evergreen Realty & Associates #OC15167572 Report a problem
    7/31/2015Listed for sale$599,000+1062.5%$290/sqft
    Source: Evergreen Realty & Associates #OC15167572 Report a problem
    3/24/2015Sold$51,529-79.3%$25/sqft
    Source: Public Record Report a problem
    3/5/2013Listing removed$2,400$1/sqft
    Source: Tarbell, Realtors San Clemente #OC13028005 Report a problem
    2/22/2013Listed for rent$2,400$1/sqft
    Source: Tarbell, Realtors San Clemente #OC13028005 Report a problem
    6/23/1995Sold$249,000$121/sqft
    Source: Public Record Report a problem

    Public tax history

    YearProperty taxesTax assessment
    2026-- $1,428,000 +2%
    2025$14,309 +55.1%$1,400,000 +53.8%
    2024$9,226 +2.4%$910,262 +2%
    2023$9,006 +2.4%$892,414 +2%
    2022$8,798 +2.6%$874,916 +2%
    2021$8,575 +0.5%$857,761 +1%
    2020$8,535 $848,966 +2%
    2019$8,535 +2%$832,320 +2%
    2018$8,366 +1.2%$816,000 +2%
    2017$8,264 $800,000 +17.6%
    2016$8,264 +15.6%$680,217 +95.9%
    2015$7,146 +95.2%$347,296 +2%
    2014$3,661 $340,493 +0.5%
    2013-- $338,955 +2%
    2012-- $332,309 +2%
    2011-- $325,794 +0.8%
    2010-- $323,360 -0.2%
    2009-- $324,129 +2%
    2008-- $317,774 +2%
    2007-- $311,544 +2%
    2006-- $305,436 +2%
    2005-- $299,448 +2%
    2004-- $293,577 +1.9%
    2003-- $288,197 +2%
    2002-- $282,547 +2%
    2001$3,535 -1%$277,007 +2%
    2000$3,572 $271,576
    Find assessor info on the county website

    Neighborhood: 92679

    Nearby schools

    GreatSchools rating
    Schools provided by the listing agent
    • Elementary: Wagon Wheel
    • Middle: Las Flores
    • High: Tesoro

    Source: CRMLS. This data may not be complete. We recommend contacting the local school district to confirm school assignments for this home.

    Get a cash offer in 3 minutes
    Find out how much your home could sell for in as little as 3 minutes with a no-obligation cash offer.
    Estimated market value
    $1,531,900
    Get a cash offer in 3 minutes
    Find out how much your home could sell for in as little as 3 minutes with a no-obligation cash offer.
    Estimated market value
    $1,531,900