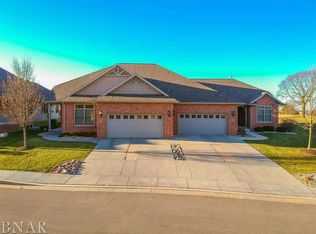
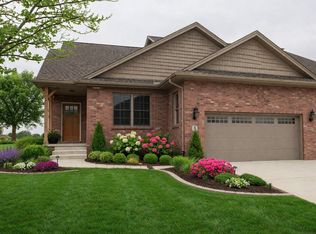
Open Floor Plan With Golf Course View Overlooking The Den At Fox Creek. 9' Ceilings And 2X6 Exterior Walls. Hardwood Floors Main Living Areas - Carpet In The Bedrooms. The Lower Level Has Great Potential And Completed Bath. The Patio Off The Sunroom(Other Room 1) Has A Pergola Covering A Portion of The Patio. Over-Sized Garage. Please Verify Schools. The Staging Will Be Complete For Our First Open House April 28, 2012.
This property is not currently displayed as for sale or rent on Zillow. This may be different from what's on other websites or public sources.