$10,000 IN SELLERS CONCESSIONS TO GO TOWARDS BUYERS CLOSING COSTS OR TOWARDS TEMPORARY BUY-DOWN CONCESSIONS FOR ANY LOAN! Perfectly sized and updated home down the street from Lakeview Elementary. Updates include flooring, walls and cabinets painted, both bathrooms remodeled and full roof installed. HVAC replaced 4 years ago. Island Kitchen updates include granite countertops, tile backsplash, ceramic smooth cooktop and custom slide-out drawers in cabinets. Back screened-in sun room adds extra living space. Great value for a nice, clean home in the heart of Trophy Club. Formal dining with bay window. Primary bedroom boasts vaulted ceiling and door to sunroom. Hot tub will convey with sale of home.
Pending
Price cut: $500 (7/15)
$424,500
7 Salida Dr, Trophy Club, TX 76262
3beds
1,521sqft
Single Family Residence
Built in 1984
8,058 Square Feet Lot
$-- Zestimate®
$279/sqft
$-- HOA
What's special
Updated homeGranite countertopsTile backsplashIsland kitchenCeramic smooth cooktop
- 90 days
- 47
- 1
Likely to sell faster than
Zillow last checked:
Listing updated:
Listed by:
Erica Worley 0613271 817-455-9296,
Independent Realty 817-907-2506
Source: NTREIS,MLS#: 21299821
Facts & features
Interior
Bedrooms & bathrooms
- Bedrooms: 3
- Bathrooms: 2
- Full bathrooms: 2
Primary bedroom
- Features: Ceiling Fan(s), Double Vanity, Separate Shower, Walk-In Closet(s)
- Level: First
- Dimensions: 15 x 13
Bedroom
- Level: First
- Dimensions: 11 x 10
Bedroom
- Level: First
- Dimensions: 11 x 10
Dining room
- Features: Built-in Features
- Level: First
- Dimensions: 11 x 11
Kitchen
- Features: Breakfast Bar, Eat-in Kitchen, Granite Counters, Kitchen Island
- Level: First
- Dimensions: 13 x 10
Living room
- Features: Ceiling Fan(s), Fireplace
- Level: First
- Dimensions: 16 x 16
Heating
- Central, Electric, ENERGY STAR/ACCA RSI Qualified Installation, ENERGY STAR Qualified Equipment, Fireplace(s)
Cooling
- Central Air, Ceiling Fan(s), Electric, ENERGY STAR Qualified Equipment
Appliances
- Included: Dishwasher, Electric Cooktop, Electric Oven, Electric Water Heater, Disposal, Microwave
- Laundry: Washer Hookup, Electric Dryer Hookup, Laundry in Utility Room
Features
- Built-in Features, Eat-in Kitchen, Granite Counters, High Speed Internet, Kitchen Island, Cable TV, Walk-In Closet(s), Wired for Sound
- Flooring: Luxury Vinyl Plank, Tile
- Windows: Skylight(s), Window Coverings
- Has basement: No
- Number of fireplaces: 1
- Fireplace features: Living Room, Masonry, Raised Hearth, Wood Burning
Interior area
- Total interior livable area: 1,521 sqft
Video & virtual tour
Property
Parking
- Total spaces: 2
- Parking features: Door-Single, Driveway, Garage, Garage Door Opener, Inside Entrance, Garage Faces Side
- Attached garage spaces: 2
Features
- Levels: One
- Stories: 1
- Exterior features: Garden, Rain Gutters
- Pool features: None, Community
- Fencing: Wood
Lot
- Size: 8,058 Square Feet
- Features: Interior Lot, Landscaped, Sprinkler System
Details
- Parcel number: R73331
Construction
Type & style
- Home type: SingleFamily
- Architectural style: Detached
- Property subtype: Single Family Residence
- Attached to another structure: Yes
Materials
- Brick
- Foundation: Slab
- Roof: Composition
Condition
- Year built: 1984
Utilities & green energy
- Utilities for property: Electricity Available, Municipal Utilities, Sewer Available, Separate Meters, Underground Utilities, Water Available, Cable Available
Community & HOA
Community
- Features: Boat Facilities, Golf, Lake, Playground, Park, Pickleball, Pool, Sidewalks, Tennis Court(s), Trails/Paths, Curbs
- Security: Prewired, Security System Owned, Security System, Smoke Detector(s)
- Subdivision: Trophy Club Village West Sec B
HOA
- Has HOA: No
Location
- Region: Trophy Club
Financial & listing details
- Price per square foot: $279/sqft
- Tax assessed value: $370,000
- Annual tax amount: $6,479
- Date on market: 6/12/2026
- Cumulative days on market: 83 days
- Listing terms: Cash,Conventional,FHA,Texas Vet,VA Loan
Estimated market value
Not available
Estimated sales range
Not available
Not available
Price history
| Date | Event | Price |
|---|---|---|
| 7/29/2026 | Pending sale | $424,500$279/sqft |
Source: NTREIS #21299821 Report a problem | ||
| 7/22/2026 | Contingent | $424,500$279/sqft |
Source: NTREIS #21299821 Report a problem | ||
| 7/15/2026 | Price change | $424,500-0.1%$279/sqft |
Source: NTREIS #21299821 Report a problem | ||
| 6/12/2026 | Listed for sale | $425,000$279/sqft |
Source: NTREIS #21299821 Report a problem | ||
Public tax history
| Year | Property taxes | Tax assessment |
|---|---|---|
| 2025 | $6,479 | $370,000 +7.3% |
| 2024 | -- | $344,939 +10% |
| 2023 | -- | $313,581 +10% |
| 2022 | -- | $285,074 +10% |
| 2021 | $2,827 +0.4% | $259,158 +6.1% |
| 2020 | $2,815 -0.3% | $244,357 +1.6% |
| 2019 | $2,824 +1.1% | $240,438 +5% |
| 2018 | $2,793 +3.4% | $229,081 +10% |
| 2017 | $2,701 | $208,255 +10% |
| 2016 | $2,701 -8.4% | $189,323 +10% |
| 2015 | $2,948 | $172,112 +10% |
| 2014 | $2,948 | $156,465 +4.9% |
| 2013 | $2,948 | $149,222 -0.3% |
| 2012 | -- | $149,688 -8.3% |
| 2011 | -- | $163,278 +1.7% |
| 2010 | -- | $160,498 -0.9% |
| 2009 | -- | $161,994 +3.3% |
| 2007 | -- | $156,758 +4.5% |
| 2006 | $3,994 +9.8% | $149,974 +9.4% |
| 2005 | $3,638 | $137,050 +16.1% |
| 2004 | -- | $118,079 -1.8% |
| 2003 | -- | $120,252 +0.5% |
| 2002 | -- | $119,694 +9.7% |
| 2001 | -- | $109,127 |
Find assessor info on the county website
Monthly payment
Est. payment
Payment breakdown
Explore the cost of this home by adjusting the details. Changes won't be saved.Climate risks
Neighborhood: 76262
Nearby schools
Schools provided by the listing agent
- Elementary: Lakeview
- Middle: Medlin
- High: Byron Nelson
- District: Northwest ISD
Source: NTREIS. This data may not be complete. We recommend contacting the local school district to confirm school assignments for this home.


Similar homes
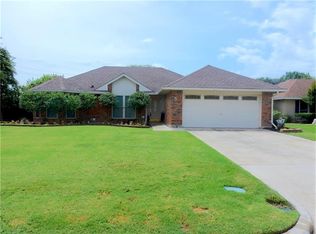
- $--3 bd2 ba1.5k sqft7625 Teresa Ct, North Richland Hills, TX 76182Auction
 Xome
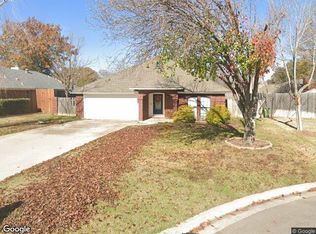
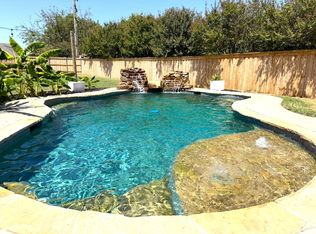
Xome - $419,9003 bd2 ba1.7k sqft1621 Winter Park Ln, Lewisville, TX 75077For Sale
 MLS ID #21367439, Dorothy Durham. NTREIS
 - $380,0003 bd2 ba1.7k sqft8712 Lake Country Dr, Fort Worth, TX 76179For Sale
 MLS ID #21381319, Brandon Littlepage. NTREIS
 - $399,9003 bd2 ba1.7k sqft1009 W 7th St, Justin, TX 76247For Sale
 MLS ID #21344228, Vickie Cook. NTREIS
