Completely reimagined in 2019, this exceptional condominium offers a refined blend of modern design, thoughtful upgrades, and a waterfront setting that elevates everyday living. Every kitchen and bath has been beautifully updated, delivering a cohesive, move-in-ready interior with a fresh, contemporary feel.
The first level features an inviting open-concept layout with hardwood floors enhanced by radiant heat, creating both warmth and comfort throughout. A spacious living area with a gas fireplace flows seamlessly into the dining space and a stylish kitchen equipped with stainless steel appliances and a wine cooler—ideal for entertaining or relaxed evenings at home. A versatile den/office, full bath, and flexible guest quarters add functionality to suit a variety of needs.

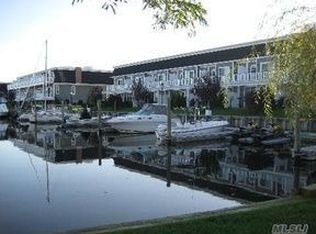
Upstairs, two well-proportioned bedrooms share a full bath, while the impressive primary suite serves as a true retreat. Enjoy the added luxury of a second gas fireplace, a spa-like bath with a whirlpool tub, and a private balcony overlooking the water—an ideal place to unwind at the end of the day. A deeded floating dock accommodates a boat up to 30 feet, offering direct access to the water and a lifestyle that’s hard to match.
Located in Flood Zone X (high and dry) and just a short 10-minute walk to the heart of Babylon Village, this home combines convenience, comfort, and a distinctive waterfront experience. An outstanding opportunity to enjoy a truly turn-key property in a sought-after location.
Pending
$1,050,000
7 Salt Meadow Road #7, Babylon, NY 11702
4beds
2,190sqft
Condominium, Residential
Built in 2003
-- sqft lot
$-- Zestimate®
$479/sqft
$720/mo HOA
What's special
- 93 days |
- 115 |
- 4 |
Zillow last checked:
Listing updated:
Listed by:
Redfin Real Estate 631-337-8238,
Michael Graziose 516-318-2707
Source: OneKey® MLS as distributed by MLS GRID,MLS#: 994596
Facts & features
Interior
Bedrooms & bathrooms
- Bedrooms: 4
- Bathrooms: 3
- Full bathrooms: 3
Heating
- Forced Air, Radiant Floor
Cooling
- Central Air
Appliances
- Included: Convection Oven, Dishwasher, Dryer, Exhaust Fan, Gas Cooktop, Gas Oven, Microwave, Refrigerator, Stainless Steel Appliance(s), Washer, Gas Water Heater, Wine Refrigerator
- Laundry: Washer/Dryer Hookup, Gas Dryer Hookup, In Hall
Features
- First Floor Bedroom, First Floor Full Bath, Crown Molding, High Ceilings, Natural Woodwork, Open Floorplan, Open Kitchen, Quartz/Quartzite Counters
- Flooring: Hardwood
- Windows: Shutters
- Attic: Stairs
- Number of fireplaces: 2
- Fireplace features: Bedroom, Family Room
- Common walls with other units/homes: 2+ Common Walls
Interior area
- Total structure area: 2,190
- Total interior livable area: 2,190 sqft
Property
Parking
- Total spaces: 1
- Parking features: Garage, Garage Door Opener, Heated Garage
- Garage spaces: 1
Features
- Patio & porch: Deck
- Exterior features: Balcony, Boat Slip, Dock
- Has view: Yes
- View description: Neighborhood, Park/Greenbelt, Trees/Woods, Water
- Has water view: Yes
- Water view: Water
- Waterfront features: Canal Access, Waterfront
Lot
- Size: 2,190 Square Feet
Details
- Parcel number: 0102019000300016018
- Special conditions: None
Construction
Type & style
- Home type: Condo
- Architectural style: Other
- Property subtype: Condominium, Residential
- Attached to another structure: Yes
Materials
- Shingle Siding
Condition
- Year built: 2003
Utilities & green energy
- Sewer: Public Sewer
- Water: Public
- Utilities for property: Cable Connected, Electricity Connected, Natural Gas Connected, Trash Collection Public
Community & HOA
HOA
- Has HOA: Yes
- Amenities included: Boat Dock, Parking, Powered Boats Allowed, Snow Removal, Trash
- Services included: Maintenance Structure, Maintenance Grounds, Snow Removal
- HOA fee: $720 monthly
Location
- Region: Babylon
Financial & listing details
- Price per square foot: $479/sqft
- Tax assessed value: $5,280
- Annual tax amount: $20,214
- Date on market: 5/7/2026
- Cumulative days on market: 89 days
- Listing agreement: Exclusive Right To Sell
- Electric utility on property: Yes
Estimated market value
Not available
Estimated sales range
Not available
Not available
Price history
| Date | Event | Price |
|---|---|---|
| 6/11/2026 | Pending sale | $1,050,000$479/sqft |
Source:  OneKey® MLS as distributed by MLS GRID #994596 Report a problem OneKey® MLS as distributed by MLS GRID #994596 Report a problem | ||
| 5/7/2026 | Listed for sale | $1,050,000+36.4%$479/sqft |
Source: OneKey® MLS as distributed by MLS GRID #994596 Report a problem | ||
| 3/10/2008 | Sold | $770,000$352/sqft |
Source: Agent Provided Report a problem | ||
Public tax history
Tax history is unavailable.
Monthly payment
Climate risks
Neighborhood: 11702
Nearby schools
GreatSchools rating
- 5/10Babylon Memorial Grade SchoolGrades: 3-6Distance: 1.3 mi
- 8/10Babylon Junior Senior High SchoolGrades: 7-12Distance: 0.9 mi
- NABabylon Elementary SchoolGrades: K-2Distance: 1.5 mi
Schools provided by the listing agent
- Elementary: Babylon Elementary School
- Middle: Babylon Junior-Senior High School
- High: Babylon Junior-Senior High School
Source: OneKey® MLS as distributed by MLS GRID. This data may not be complete. We recommend contacting the local school district to confirm school assignments for this home.
- $1,069,5003 bd3 ba2.2k sqft7 Salt Meadow Rd, Babylon, NY 11702Off Market
- $965,4004 bd3 ba2.2k sqft6 Salt Meadow Rd, Babylon, NY 11702Off Market
- $936,5004 bd3 ba-- sqft5 Salt Meadow Rd, Babylon, NY 11702Off Market
- $978,3003 bd3 ba2.2k sqft4 Salt Meadow Rd, Babylon, NY 11702Off Market
- $1,017,0004 bd3 ba2.3k sqft3 Salt Meadow Rd, Babylon, NY 11702Off Market
- $1,254,4003 bd4 ba-- sqft9 Salt Meadow Rd, Babylon, NY 11702Off Market
- $5,4403 bd2 ba2.7k sqft10 Salt Meadow Rd, Babylon, NY 11702Off Market
- $1,083,4004 bd3 ba1.8k sqft2 Salt Meadow Rd, Babylon, NY 11702Off Market
A local agent can set up tours, give advice and negotiate with sellers.
Similar homes
- $999,0005 bd3 ba2.5k sqft401 Little East Neck Road S, Babylon, NY 11702For Sale
 MLS ID #1033218, Natalie Petrelli-Mills, Listing by: Jones Hollow Realty Group Inc. OneKey® MLS as distributed by MLS GRID
 - $949,9904 bd5 ba2.8k sqft19 Joan Road, Bay Shore, NY 11706For Sale
 MLS ID #1017682, William Rugen SFR C2EX E-PRO, Listing by: Rugen Realty Corp. OneKey® MLS as distributed by MLS GRID
 - $1,249,0004 bd2 ba2.2k sqft22 S Gillette Avenue, Bayport, NY 11705For Sale
 MLS ID #1029464, Christine A. Dougherty, Listing by: Signature Premier Properties. OneKey® MLS as distributed by MLS GRID
 - $1,275,0004 bd3 ba2.6k sqft336 Grand Central Avenue, Amityville, NY 11701For Sale
 MLS ID #1028381, Rosemarie Bozza RENE, Listing by: Above Board Real Estate Inc. OneKey® MLS as distributed by MLS GRID
 - $984,9003 bd3 ba1.9k sqft627 Main Street, Northport, NY 11768For SaleMLS ID #1034170, Oksana K. Foster CBR, Listing by: Signature Premier Properties. OneKey® MLS as distributed by MLS GRID
- $1,049,9994 bd3 ba2.2k sqft7 Mohawk Drive, Massapequa, NY 11758For SaleMLS ID #1010956, Angela Miranda, Listing by: Douglas Elliman Real Estate. OneKey® MLS as distributed by MLS GRID
- $875,0003 bd2 ba1.8k sqft12 S Bay Avenue, Amityville, NY 11701For SaleMLS ID #1033369, Ashleigh Carrucciu, Listing by: Signature Premier Properties. OneKey® MLS as distributed by MLS GRID
- $849,0004 bd4 ba1.8k sqft121 Wright Avenue, Deer Park, NY 11729For SaleMLS ID #1032359, Michele Gray E-PRO, Listing by: Coldwell Banker Easton Prop. OneKey® MLS as distributed by MLS GRID
- $689,0004 bd2 ba1.8k sqft125 Raleigh Lane, West Islip, NY 11795For SaleMLS ID #1031074, Christine Dubay Ferris, Listing by: Exit Realty All Pro. OneKey® MLS as distributed by MLS GRID
- $990,0004 bd3 ba2.2k sqft4 Patricks Way, Saint James, NY 11780For SaleMLS ID #1028829, Jessica L. Stanco AHWD PSA, Listing by: Howard Hanna Coach. OneKey® MLS as distributed by MLS GRID
- $879,0004 bd2 ba2.1k sqft1491 Sycamore Avenue, Merrick, NY 11566For SaleMLS ID #1032596, Margaret A. Biegelman CBR GRI E-PR, Listing by: Douglas Elliman Real Estate. OneKey® MLS as distributed by MLS GRID
- $749,0004 bd2 ba1.6k sqft18 Worden Place, West Babylon, NY 11704For SaleMLS ID #1027192, Cathi M. Durler, Listing by: Realty Connect USA L I Inc. OneKey® MLS as distributed by MLS GRID
- $1,099,9994 bd3 ba2.2k sqft17 Lower Road, Smithtown, NY 11787For SaleMLS ID #1014077, Janet M. Foley, Listing by: Daniel Gale Sothebys Intl Rlty. OneKey® MLS as distributed by MLS GRID
- $949,0004 bd3 ba1.6k sqft10 Garfield Place, Massapequa, NY 11758For SaleMLS ID #1032625, Jason Orsini, Listing by: Douglas Elliman Real Estate. OneKey® MLS as distributed by MLS GRID
- $999,0003 bd3 ba1.7k sqft1972 Henry Street, North Bellmore, NY 11710For SaleMLS ID #1023563, Lori DeFilippis CBR SRS, Listing by: Bon Anno Realty ERA Powered. OneKey® MLS as distributed by MLS GRID
- $1,148,0002 bd2 ba1.3k sqft19303 Aspenwood Drive, Plainview, NY 11803For SaleMLS ID #1024039, Patricia M. Pascullo, Listing by: Douglas Elliman Real Estate. OneKey® MLS as distributed by MLS GRID
- $899,0005 bd2 ba2.5k sqft16 Obermueller Drive, Melville, NY 11747For SaleMLS ID #1023673, Panagiota Papazaharias PSA, Listing by: Redfin Real Estate. OneKey® MLS as distributed by MLS GRID
- $929,9994 bd3 ba2k sqft9 Florgate Road, Farmingdale, NY 11735For SaleMLS ID #1028373, Katelyn A. Montrony, Listing by: EXP Realty. OneKey® MLS as distributed by MLS GRID
- $825,0004 bd2 ba1.8k sqft794 Pecan Street, Lindenhurst, NY 11757For SaleMLS ID #977636, John Maloney, Listing by: Exit Realty Island Elite. OneKey® MLS as distributed by MLS GRID
- $839,0003 bd3 ba2.3k sqft540 Scudder Avenue, Copiague, NY 11726For SaleMLS ID #1018332, Laurie A. Riechert, Listing by: Signature Premier Properties. OneKey® MLS as distributed by MLS GRID
