7 Sam Hall Drive, Plymouth, NH offers a mountain setting just moments from the slopes of Tenney Mountain and only minutes from downtown Plymouth. Set on a wooded 0.63-acre lot, this 3-bedroom, 1-bath contemporary home combines a peaceful setting with convenient access to year-round recreation, shopping, dining, Plymouth State University, and I-93. Inside, vaulted ceilings, natural woodwork, and natural light give the home a warm and inviting feel. The living area is anchored by a beautiful stone hearth and Jøtul wood stove, while propane forced-air heat and central air conditioning provide additional comfort throughout the seasons. Step outside onto the expansive deck and enjoy one of the property's most distinctive features—the wooded gully and flowing stream below, creating a relaxing backdrop for morning coffee, entertaining, or simply enjoying the sounds of nature. A full basement provides additional utility and storage space, while the gravel driveway and private setting complement the home's mountain character. Whether you're looking for a primary residence, a New Hampshire getaway, or a property close to skiing, the White Mountains or the Lakes Region, 7 Sam Hall Drive offers a unique opportunity to enjoy the best of the Plymouth and Tenney Mountain area.
Active
Listed by: KW Coastal and Lakes & Mountains Realty/Meredith • Matt Yeaton
$365,000
7 Sam Hall Drive, Plymouth, NH 03264
3beds
1,312sqft
Single Family Residence
Built in 1966
0.63 Acres Lot
$358,700 Zestimate®
$278/sqft
$-- HOA
What's special
Private settingCentral air conditioningExpansive deckPropane forced-air heatNatural lightGravel drivewayVaulted ceilings
- 6 days
- 2,954
- 295
Zillow last checked:
Listing updated:
Listed by:
Matt Yeaton,
KW Coastal and Lakes & Mountains Realty/Meredith 603-569-4663
Source: PrimeMLS,MLS#: 5110664
Facts & features
Interior
Bedrooms & bathrooms
- Bedrooms: 3
- Bathrooms: 1
- Full bathrooms: 1
Heating
- Propane, Forced Air, Wood Stove
Cooling
- Central Air
Appliances
- Included: Microwave, Electric Range, Refrigerator, Water Heater
Features
- Cathedral Ceiling(s), Ceiling Fan(s), Natural Light, Natural Woodwork, Vaulted Ceiling(s)
- Flooring: Carpet, Combination
- Windows: Blinds, Window(s) w/ Solar Shade
- Basement: Partially Finished,Interior Entry
Interior area
- Total structure area: 1,985
- Total interior livable area: 1,312 sqft
- Finished area above ground: 1,024
- Finished area below ground: 288
Property
Parking
- Parking features: Gravel
Features
- Levels: One
- Stories: 1
- Patio & porch: Covered Porch
Lot
- Size: 0.63 Acres
- Features: Ski Area, Wooded, Mountain
Details
- Parcel number: PLMHM224B011L
- Zoning description: Agricultural
- Special conditions: Standard
Construction
Type & style
- Home type: SingleFamily
- Architectural style: Contemporary
- Property subtype: Single Family Residence
Materials
- Wood Exterior
- Foundation: Concrete
- Roof: Metal
Condition
- New construction: No
- Year built: 1966
Utilities & green energy
- Electric: 200+ Amp Service, Circuit Breakers
- Sewer: Private Sewer
- Utilities for property: Propane
Community & HOA
Location
- Region: Plymouth
Financial & listing details
- Price per square foot: $278/sqft
- Tax assessed value: $224,800
- Annual tax amount: $3,345
- Date on market: 9/19/2026
Estimated market value
$358,700
$341,000 - $377,000
$2,538/mo
Price history
| Date | Event | Price |
|---|---|---|
| 9/19/2026 | Listed for sale | $365,000$278/sqft |
Source:  PrimeMLS #5110664 Report a problem PrimeMLS #5110664 Report a problem | ||
| 8/19/2026 | Listing removed | $365,000$278/sqft |
Source: PrimeMLS #5095175 Report a problem | ||
| 6/20/2026 | Listed for sale | $365,000+40.4%$278/sqft |
Source: PrimeMLS #5095175 Report a problem | ||
| 2/3/2022 | Sold | $260,000+4%$198/sqft |
Source: PrimeMLS #4892864 Report a problem | ||
| 12/10/2021 | Contingent | $250,000$191/sqft |
Source: PrimeMLS #4892864 Report a problem | ||
| 12/9/2021 | Listed for sale | $250,000$191/sqft |
Source: PrimeMLS #4892864 Report a problem | ||
Public tax history
| Year | Property taxes | Tax assessment |
|---|---|---|
| 2024 | $5,647 +3% | $224,800 |
| 2023 | $5,481 +27.3% | $224,800 +64.2% |
| 2022 | $4,304 +10.4% | $136,900 |
| 2021 | $3,900 | $136,900 |
| 2020 | $3,900 +1.1% | $136,900 |
| 2019 | $3,859 +11.2% | $136,900 -0.1% |
| 2018 | $3,469 -16.8% | $137,100 -2.8% |
| 2017 | $4,171 +17.5% | $141,100 |
| 2016 | $3,551 +3% | $141,100 |
| 2015 | $3,448 +1.2% | $141,100 -0.9% |
| 2014 | $3,408 -0.4% | $142,400 |
| 2013 | $3,422 -4.1% | $142,400 -12.2% |
| 2012 | $3,570 +3.6% | $162,200 |
| 2011 | $3,447 +5.8% | $162,200 |
| 2010 | $3,259 +7.4% | $162,200 +0.2% |
| 2009 | $3,034 -15.4% | $161,900 +5.1% |
| 2006 | $3,588 | $154,000 |
Find assessor info on the county website
Monthly payment
Est. payment
Payment breakdown
Explore the cost of this home by adjusting the details. Changes won't be saved.Climate risks
Neighborhood: 03264
Nearby schools
Schools provided by the listing agent
- Elementary: Plymouth Elementary School
- Middle: Plymouth Elementary
- High: Plymouth Regional High School
- District: Plymouth
Source: PrimeMLS. This data may not be complete. We recommend contacting the local school district to confirm school assignments for this home.

Similar homes
- $350,0003 bd2 ba1.4k sqft31 Merrill Street, Plymouth, NH 03264Active
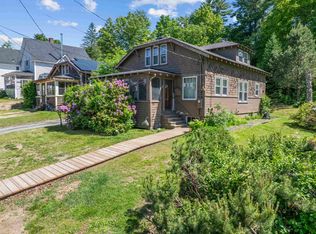 MLS ID #5097851, Richard Hagan. PrimeMLS
 - $340,0002 bd1 ba912 sqft25 South Mayhew Turnpike, Hebron, NH 03241Active
 MLS ID #5100679, Jon Burbank. PrimeMLS
 - $475,0003 bd2 ba1.7k sqft1 Langdon Park Road, Plymouth, NH 03264Active
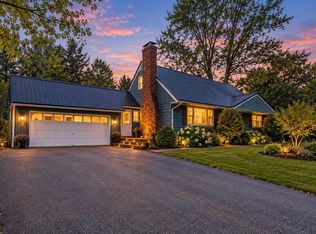 MLS ID #5106966, Adar Fejes. PrimeMLS
 - $250,0003 bd1 ba1.2k sqft25 Old Route 25, Plymouth, NH 03264Active
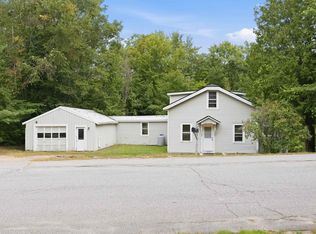 MLS ID #5109519, Joya Dennehy. PrimeMLS
