Skip main navigation
Off market
  • $657,400

    7 Samantha Dr, Tinton Falls, NJ 07712

    3beds
    1,978sqft
    Townhouse
    Built in 2020
    7,840 Square Feet Lot
    $657,400 Zestimate®
    $332/sqft
    $4,223 Estimated rent

    Home value

    $657,400

    $611,000 - $703,000

    $4,223/mo

    Zestimate® history
    Loading
    Loading...

    Owner options

    List your home for rent

    $4,223/mo

    Rent Zestimate®

    Find your next renter with Zillow Rental Manager. Plus, with online applications, you can quickly screen prospective tenants – for free.

    Learn more

    $4,223/mo

    Rent Zestimate®

    Refinance and save

    $4,696/mo

    Est. payment

    Refinancing to a lower rate could help reduce your monthly payments and save thousands over the life of the loan.

    See today's rates

    $4,696/mo

    Est. payment

    Explore your selling options

    Work with a Zillow partner agent

    Leverage their expertise and Zillow's premium Showcase listings to get your home seen by more buyers.

    Get started

    List with your own agent

    Get your home in front of millions of buyers by listing it on Zillow.

    Learn how to do it

    Sell it yourself

    Take full control of how buyers see your home on Zillow by listing For Sale by Owner (FSBO).

    List your home

    What's special

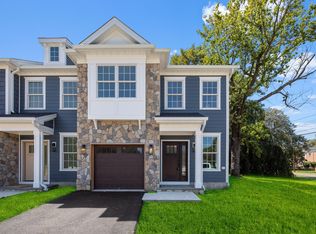
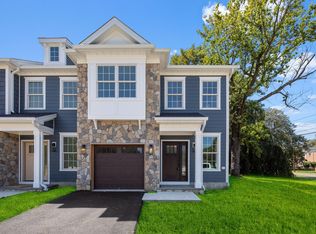
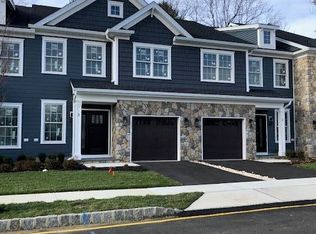
    New Construction! Welcome to Lakeview Townhomes at Eatontown Condominium, a community where beautiful design and craftsmanship are the cornerstone of these exquisitely appointed units. No detail has been overlooked so bring your most discriminating Buyers. The three bedroom, two and one half bath open concept interior design with an abundance of upgrades included as standard features offers the perfect combination of luxury and utility for easy living. A direct entry single vehicle garage with garage door opener is included for your convenience. As you enter this beautiful home you are greeted by the spacious living room/dining room combination which offers 8 recessed LED lights and engineered hardwood flooring........ The kitchen is adorned with a spacious Center Island, Peninsula with two Pendulum lights, Quartz, Counters, 42" Maple Cabinets with Crown Molding, Stainless Steel Appliances and 4 recessed LED lights. This is a great space to entertain as is the ample family room which provides even more space to relax and enjoy. As an added bonus, there is a direct access to your outdoor living space. On the second story of this home you will find a spacious Master Suite with Tray ceiling and a beautifully appointed Master Bath with double sinks, an oversized shower and two walk-in-closets. Two additional generous size bedrooms are on this level. For added convenience you will also find your Laundry Room on the second story with a utility sink for even more ease. This beautiful community also offers 11 guest parking spots, a tot lot, enjoins Wampum Lake, all with the convenience of local shopping and public transportation.

    This property is off market, which means it's not currently listed for sale or rent on Zillow. This may be different from what's available on other websites or public sources.

    Facts & features

    Interior

    Bedrooms & bathrooms
    • Bedrooms: 3
    • Bathrooms: 3
    • Full bathrooms: 2
    • 1/2 bathrooms: 1
    Heating
    • Forced air, Gas
    Cooling
    • Central
    Features
    • Flooring: Carpet, Hardwood
    Interior area
    • Total interior livable area: 1,978 sqft

    Property

    Parking
    • Total spaces: 1
    Features
    • Patio & porch: Deck
    • Exterior features: Other, Stone, Vinyl
    Lot
    • Size: 7,840 Square Feet
    Details
    • Parcel number: 490012000000500003

    Construction

    Type & style
    • Home type: Townhouse
    • Architectural style: Attached
    Materials
    • Roof: Other
    Condition
    • Year built: 2020
    Details
    • Builder model: Osprey

    Utilities & green energy

    • Sewer: Public Sewer
    • Utilities for property: Natural Gas, Tankless

    Community & HOA

    HOA
    • Has HOA: Yes
    • Services included: Common Area
    • HOA fee: $298 monthly
    Location
    • Region: Tinton Falls

    Financial & listing details

    • Price per square foot: $332/sqft
    • Tax assessed value: $435,400
    • Annual tax amount: $6,078

    Price history

    DateEventPrice
    5/19/2025Price change$499,900+6.4%$253/sqft
    Source: MoreMLS #22514137 Report a problem
    7/7/2020Listed for sale$469,900+79.9%$238/sqft
    Source: Long & Foster Real Estate INC. #22022623 Report a problem
    9/20/2017Sold$261,235$132/sqft
    Source: Public Record Report a problem

    Public tax history

    YearProperty taxesTax assessment
    2025$6,078 +8.1%$435,400 +8.1%
    2024$5,623 $402,800
    Find assessor info on the county website

    Neighborhood: Wileys Corners

    Nearby schools

    GreatSchools rating
    Schools provided by the listing agent
    • Elementary: Meadowbrook
    • Middle: Memorial
    • High: Monmouth Reg

    Source: The MLS. This data may not be complete. We recommend contacting the local school district to confirm school assignments for this home.

    Get a cash offer in 3 minutes
    Find out how much your home could sell for in as little as 3 minutes with a no-obligation cash offer.
    Estimated market value
    $657,400
    Get a cash offer in 3 minutes
    Find out how much your home could sell for in as little as 3 minutes with a no-obligation cash offer.
    Estimated market value
    $657,400