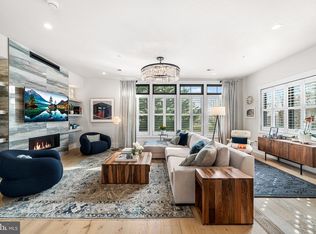

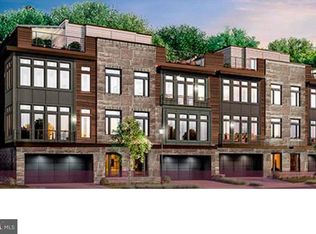
$20,000 SAVINGS INCENTIVE *! Rare opportunity to custom build in Devon! NEW construction in TE Schools with 4 stop elevators by Rockwell Custom! This is the luxury end townhome you have been waiting for. Enjoy large rooms, upscale finishes and all the space you need with 3-5 bedrooms. You decide how you want to live. Extra rooms for you to use how you need - home office (1 or 2?), exercise room, studio, home gym, rec room. 2 car garage can be found on your entry level along with an extra bonus room with full bath. The main level flaunts extra tall ceilings, oversized black windows, a spacious open great room, a modern gas fireplace with optional built-ins. Design the kitchen of your dreams with a 12' island, pantry, double ovens, micro-drawer and additional serving bar. Your primary bedroom is a true escape with a very large custom outfitted walk-in closet and an owner's bath that can be precisely designed to suit your needs. Laundry can be found on this level along with 2 additional bedrooms. Take the elevator up to the 4th floor bonus room and 400 sq ft rooftop terrace overlooking the main line. Enjoy yet another fireplace or add a built-in grilling station to your luxury rooftop escape in the sky. Whether entertaining, sun-bathing, or stargazing; this space is a crowd pleaser! This home has it all in the area you know and love - walk to the Main Line's favorite places, just minutes from Route 30 shopping and dining. Only 7 homes will be available at Berkley. This home is 1 of just 2 end homes with this floorplan that is customizable. Don't wait, add your personal touch at our Rockwell Custom Design Studio. Now is your chance to build the home you deserve. *incentives valid with cash purchase or use of preferred lender Photos for marketing purposes
Sold for $1,512,893
Zillow last checked:
Listing updated:
Bought with:
Rachel Rothbard, RS285103
Coldwell Banker Realty
Source: Bright MLS,MLS#: PACT2042724
Price history
| Date | Event | Price |
|---|---|---|
| 9/26/2023 | Sold | $1,512,893+1.5%$445/sqft |
Source:  Bright MLS #PACT2042724 Report a problem Bright MLS #PACT2042724 Report a problem | ||
| 4/7/2023 | Pending sale | $1,489,990$438/sqft |
Source: Bright MLS #PACT2042724 Report a problem | ||
| 4/3/2023 | Listed for sale | $1,489,990$438/sqft |
Source: Bright MLS #PACT2042724 Report a problem | ||
Get a cash offer in 3 minutes
Find out how much your home could sell for in as little as 3 minutes with a no-obligation cash offer.
Estimated market value
$1,706,700
