Skip main navigation
Off market
  • $686,400

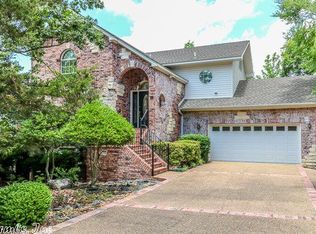
    7 Sanchez Pl, Hot Springs Village, AR 71909

    3beds
    5,055sqft
    SingleFamily
    Built in 2002
    10,324 Square Feet Lot
    $686,400 Zestimate®
    $136/sqft
    $3,906 Estimated rent

    Home value

    $686,400

    $597,000 - $789,000

    $3,906/mo

    Zestimate® history
    Loading
    Loading...

    Owner options

    List your home for rent

    $3,906/mo

    Rent Zestimate®

    Find your next renter with Zillow Rental Manager. Plus, with online applications, you can quickly screen prospective tenants – for free.

    Learn more

    $3,906/mo

    Rent Zestimate®

    Refinance and save

    $3,329/mo

    Est. payment

    Refinancing to a lower rate could help reduce your monthly payments and save thousands over the life of the loan.

    See today's rates

    $3,329/mo

    Est. payment

    Explore your selling options

    Work with a Zillow partner agent

    Leverage their expertise and Zillow's premium Showcase listings to get your home seen by more buyers.

    Get started

    List with your own agent

    Get your home in front of millions of buyers by listing it on Zillow.

    Learn how to do it

    Sell it yourself

    Take full control of how buyers see your home on Zillow by listing For Sale by Owner (FSBO).

    List your home

    What's special

    There are a lot of extras in this home. Sprinkler system from the lake, fountain in backyard with two patio sitting areas. Boat dock & pontoon boat if you want. In ground 500 gallon propane tank for gas grill & gas fireplaces. Cable & satellite hooked up. Intercom gives music throughout house & into backyard as well as speaking. In wall vac in all three levels as well as dust pan suction in kitchen. Garage: 3 car with two doors & a walkout door. Lots of room for shelving or storage closets. Also two walkin closets, ceiling fan, pull-down ladder to attic for storage, utility sink. Main level: walk in the front door from a covered porch to a lovely view of Lake Balboa! Nice foyer with chandelier & coat closet. A lot of built-in cabinets, cupola, gas fireplace, two ceiling fans, vaulted ceiling. Dining room has bay window & rececessed ceiling. Large master bedroom has lake view, two ceiling fans, bay window, two walk-in closets (hers & his; hers is larger with ceiling fan!). Master bath has two sinks, sit down vanity, bathtub, large shower, marble countertops, built-in linen closet, ceiling fan. Kitchen has large walk-in pantry, granite countertops, ceiling fan, Jennair cooktop, bar, island, lots of countertop space with cabinets & pullouts. Nice breakfast nook area leading to sunroom. Sunroom has lots of Windows for great view of lake, ceiling fan & door walking out to deck. Glass sliding doors can close from rest of house. Laundry room has washer, dryer, freezer, closet, ceiling fan. Full bathroom with shower & linen closet. Loft: large office with lovely view of lake, closet, ceiling fan, & view to living room. Bedroom & full bath. Basement: family room with gas fireplace, lake view, ceiling fan, built-in cabinets, walkout to lake, kitchenette with refrigerator, microwave, bar, eating area. Bedroom with lake view, walk-in closet, door to outside. Full bath has three sections; sink & linen closet, bath & shower, sink, linen & toilet. Game/workout room has pool table, workout equipment, refrigerator, lake view, door to under house for more storage or wine cellar. Large patio for grilling, enjoying fountain, lake, boat.

    This property is off market, which means it's not currently listed for sale or rent on Zillow. This may be different from what's available on other websites or public sources.

    Facts & features

    Interior

    Bedrooms & bathrooms
    • Bedrooms: 3
    • Bathrooms: 4
    • Full bathrooms: 4
    Heating
    • Forced air, Electric
    Cooling
    • Central
    Appliances
    • Included: Dishwasher, Dryer, Freezer, Garbage disposal, Microwave, Range / Oven, Refrigerator, Washer
    Features
    • Flooring: Tile, Carpet, Hardwood
    • Basement: Finished
    • Has fireplace: Yes
    Interior area
    • Total interior livable area: 5,055 sqft

    Property

    Parking
    • Parking features: Garage - Attached
    Features
    • Exterior features: Vinyl, Brick
    • Has view: Yes
    • View description: Water
    • Has water view: Yes
    • Water view: Water
    Lot
    • Size: 10,324 sqft

    Construction

    Type & style
    • Home type: SingleFamily
    Materials
    • Roof: Shake / Shingle
    Condition
    • Year built: 2002

    Community & neighborhood

    Location
    • Region: Hot Springs Village

    HOA & financial

    HOA
    • Has HOA: Yes
    • HOA fee: $67 monthly

    Price history

    DateEventPrice
    3/24/2021Listing removed--
    Source: Owner Report a problem
    8/22/2016Listing removed$769,000$152/sqft
    Source: Owner Report a problem
    7/12/2016Price change$769,000-2.5%$152/sqft
    Source: Owner Report a problem
    7/3/2016Listed for sale$789,000$156/sqft
    Source: Owner Report a problem

    Public tax history

    Tax history is unavailable.

    Neighborhood: 71909

    Nearby schools

    GreatSchools rating
    Get pre-qualified for a loan
    At Zillow Home Loans, we can pre-qualify you in as little as 5 minutes with no impact to your credit score.

    An equal housing lender. NMLS #10287.