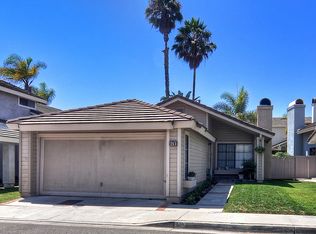
Uniquely situated at the end of a Cul-De-Sac with a beautifully landscaped front and large wrap around back yard, this two-story, 1800 square feet, single family house with 3-bedroom 2.5 bathroom home is finally on the market after 21 years! The popular Foxbriar floor plan consists of multiple functional living areas. Upon entering the house, you are greeted by a living room with a cathedral ceiling and a beautifully remodeled stone fireplace. The spacious dining room can easily accommodate a large table for family gatherings, the sliding door provides easy access to the side yard, which provides additional outdoor seating area to enjoy your morning coffee. At the back of the house, the large family room and the connected bright kitchen provide ample space for various family activities while enjoying the great view of your private backyard with easy access to the backyard through another set of sliding doors. A half bathroom and a laundry closet, as well as a two-car attached garage, complete the first floor. The bedrooms and bathrooms are situated on the second floor. The cathedral ceiling ensures that the two floors remain closely connected as the second-floor landing can be viewed from the living room. The primary suite with dual closets is spacious and bright and the primary bathroom has dual vanities with an oversized oval tub and shower combo. Across the hall you find the second bathroom with a tub/shower combo and a linen closet. At the end of the hallway, there are two good-sized bedrooms with a view of the backyard. The Woodbridge Village community is well-known for its luxury resort style living with two lakes, two lagoons, 22 pools, 24 tennis courts, numerous volleyball courts, playgrounds, and much more. The nearby Springbrook elementary school hosts the one and only Montessori program in Irvine School District, the award-winning Woodbridge High School is close by. Centrally located in the city of Irvine, within the nationally ranked Irvine School District, only minutes away from the University of California Irvine.
Sold for $1,485,000
Zillow last checked:
Listing updated:
Bought with:
Donald Yang, DRE #01927113
Advocates Realty Group, Inc.
Source: CRMLS,MLS#: OC24142399 Originating MLS: California Regional MLS
Originating MLS: California Regional MLSPrice history
| Date | Event | Price |
|---|---|---|
| 9/18/2024 | Sold | $1,485,000-1%$831/sqft |
Source:  CRMLS #OC24142399 Report a problem CRMLS #OC24142399 Report a problem | ||
| 8/28/2024 | Pending sale | $1,500,000$840/sqft |
Source: CRMLS #OC24142399 Report a problem | ||
| 8/18/2024 | Contingent | $1,500,000$840/sqft |
Source: CRMLS #OC24142399 Report a problem | ||
| 8/6/2024 | Price change | $1,500,000-3.2%$840/sqft |
Source: CRMLS #OC24142399 Report a problem | ||
| 7/12/2024 | Listed for sale | $1,550,000+176.8%$868/sqft |
Source: CRMLS #OC24142399 Report a problem | ||
| 10/16/2003 | Sold | $560,000+46.6%$314/sqft |
Source: Public Record Report a problem | ||
| 4/18/2001 | Sold | $382,000$214/sqft |
Source: Public Record Report a problem | ||
Get a cash offer in 3 minutes
Find out how much your home could sell for in as little as 3 minutes with a no-obligation cash offer.
Estimated market value
$1,614,800
